5430 Norquest, Austintown, OH 44515
Local realty services provided by:CENTURY 21 Darfus Realty
Listed by: kathy m miller
Office: brighton realty & management
MLS#:5230090
Source:OH_NORMLS
Price summary
- Price:$199,000
- Price per sq. ft.:$141.74
About this home
Convenient Austintown location. 3 bedrooms with 1 1/2 baths, large eating area in the kitchen. Full basement, fenced yard and huge covered deck. Owner started remodeling the 1/2 bath and a multi purpose room that can be accessed from the deck or near the kitchen for a 4th bedroom, game room or family room. Large closets in the bedrooms. major components have been updated in the past 5 years including majority of windows.
Contact an agent
Home facts
- Year built:1959
- Listing ID #:5230090
- Added:48 day(s) ago
- Updated:September 20, 2026 at 02:26 PM
Rooms and interior
- Bedrooms:3
- Total bathrooms:2
- Full bathrooms:1
- Half bathrooms:1
- Rooms Total:6
- Kitchen Description:Built In Oven, Cooktop
- Basement:Yes
- Basement Description:Full
- Living area:1,404 sq. ft.
Heating and cooling
- Cooling:Central Air
- Heating:Forced Air, Gas
- Central air:Yes
Structure and exterior
- Roof:Asphalt
- Year built:1959
- Building area:1,404 sq. ft.
- Lot area:0.53 Acres
- Architectural Style:Ranch
- Construction Materials:Vinyl Siding
- Exterior Features:Deck
- Levels:1 Story, 1 Story
Utilities
- Water:Public
- Sewer:Septic Tank
Finances and disclosures
- Price:$199,000
- Price per sq. ft.:$141.74
- Tax amount:$3,924 (2025)
Features and amenities
- Appliances:Cooktop
Parking
- Parking description:Attached, Garage
- Garage:Yes
- Garage spaces:2

New listings near 5430 Norquest
- New
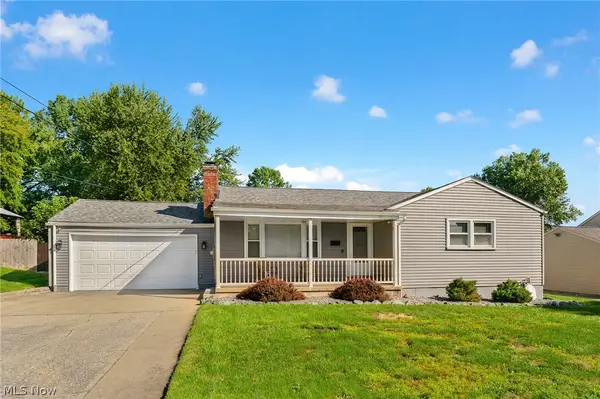 $235,000Active3 beds 2 baths2,480 sq. ft.
3870 Cumberland Drive, Youngstown, OH 44515
MLS# 5246239Listed by: BERKSHIRE HATHAWAY HOMESERVICES STOUFFER REALTY - New
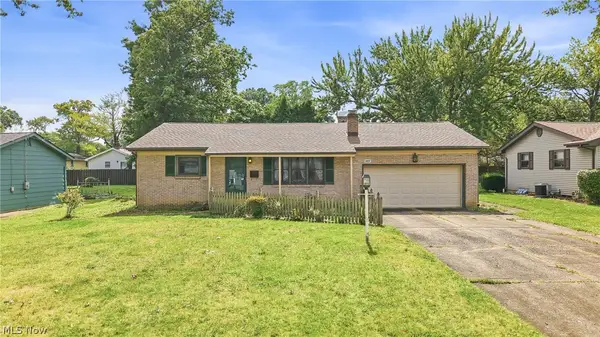 $179,900Active3 beds 2 baths1,450 sq. ft.
1889 Lancaster Drive, Youngstown, OH 44511
MLS# 5246407Listed by: BROKERS REALTY GROUP - New
 $234,900Active2 beds 2 baths1,912 sq. ft.
3861 Timber Lane, Youngstown, OH 44511
MLS# 5245180Listed by: BERKSHIRE HATHAWAY HOMESERVICES STOUFFER REALTY - Open Sun, 1 to 3pmNew
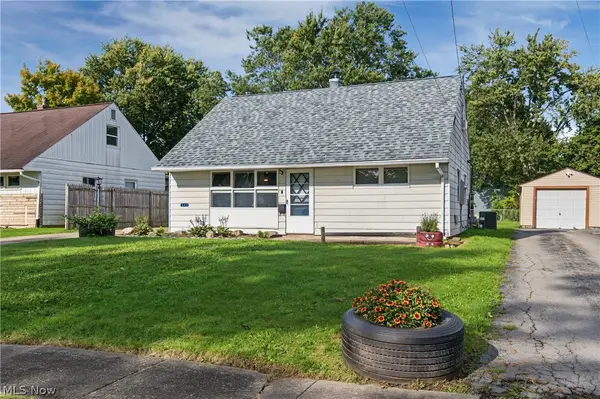
 $159,900Active3 beds 1 baths1,163 sq. ft.
162 N Beverly Avenue, Youngstown, OH 44515
MLS# 5243409Listed by: CENTURY 21 LAKESIDE REALTY - New
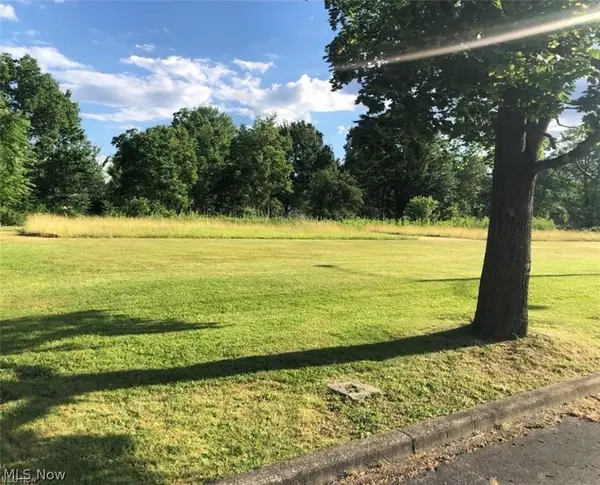 $62,000Active5.66 Acres
S Meridian Road, Austintown, OH 44509
MLS# 5245108Listed by: CENTURY 21 LAKESIDE REALTY - New
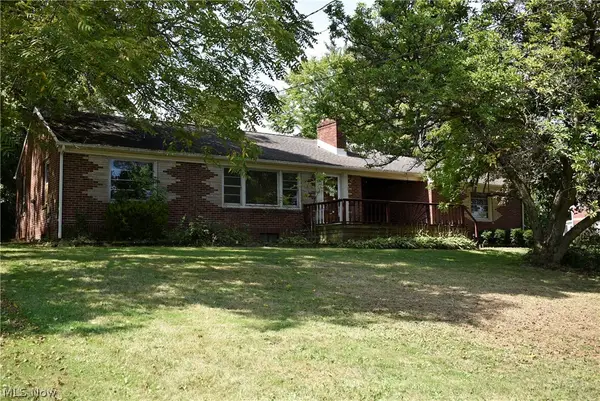 $110,000Active3 beds 2 baths1,172 sq. ft.
106 S Beverly Avenue, Youngstown, OH 44515
MLS# 5245195Listed by: WEICHERT REALTORS - WELCOME AGENCY - New
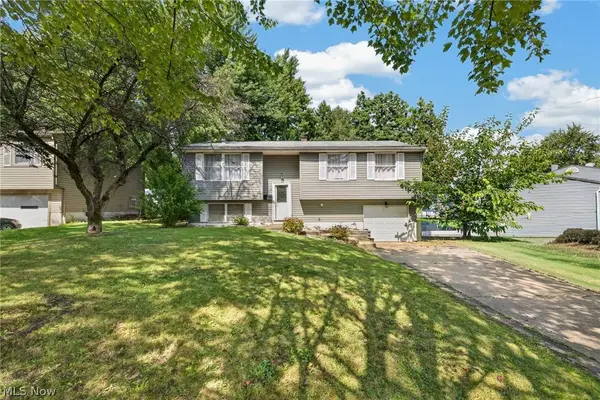 $195,000Active3 beds 1 baths1,992 sq. ft.
5124 Willow Crest Avenue, Austintown, OH 44515
MLS# 5244976Listed by: KELLER WILLIAMS CHERVENIC RLTY - Open Sun, 12 to 2pmNew
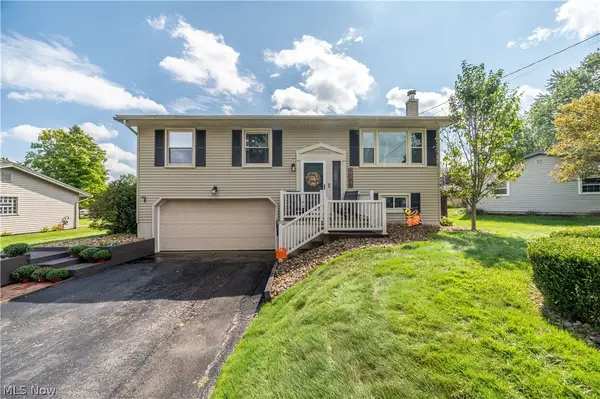 $235,000Active3 beds 3 baths1,976 sq. ft.
4585 Alderwood Drive, Canfield, OH 44406
MLS# 5244753Listed by: CENTURY 21 LAKESIDE REALTY - New
 $239,900Active3 beds 2 baths1,504 sq. ft.
4845 New Road, Austintown, OH 44515
MLS# 5242777Listed by: CENTURY 21 LAKESIDE REALTY  $224,900Pending3 beds 2 baths1,292 sq. ft.
151 S Beverly Avenue, Austintown, OH 44515
MLS# 5238863Listed by: MORE OPTIONS REALTY, LLC


Protect your home and budget from life's surprises with an Assurant Home Warranty, backed by a partner that supports you through every step of homeownership. Explore Plans.
©2026 Century 21 Real Estate LLC. All rights reserved. CENTURY 21®, the CENTURY 21 Logo and C21® are service marks owned by Century 21 Real Estate LLC. Century 21 Real Estate LLC fully supports the principles of the Fair Housing Act and the Equal Opportunity Act. Each office is independently owned and operated. Listing information is deemed reliable but not guaranteed accurate.