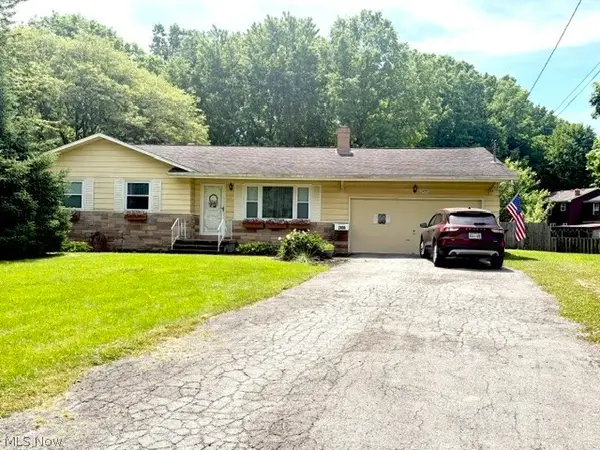
5778 Yorktown Lane, Austintown, OH 44515
Local realty services provided by:CENTURY 21 Darfus Realty
Upcoming open houses
- Sat, Aug 2204:00 pm - 06:00 pm
Listed by: jeremy d hernan, rochelle arriola
Office: berkshire hathaway homeservices stouffer realty
MLS#:5238413
Source:OH_NORMLS
Price summary
- Price:$75,000
- Price per sq. ft.:$37.96
About this home
ONLINE AUCTION: Prime Flip & DIY Opportunity!
Attention investors and DIY buyers! This 1,976-sq-ft, two-story home is a blank canvas offering incredible ARV potential. Situated on a 0.33-acre lot in the Austintown school district, this property is ready for a profitable renovation.
Built in 1962, the home features structural bones with masonry and stone exterior accents. With an expansive layout and an attached 2-car garage, you have all the space needed to execute a high-yield flip or build significant sweat equity.
Property Highlights:
Living Space: Nearly 2,000 sq. ft. of interior space ready for your vision and modern updates.
Accommodations: 3 well-proportioned bedrooms and 1 full bathroom.
Lot Details: Flat, 0.33-acre parcel providing ample room for outdoor living enhancements.
Parking & Storage: Attached 2-car garage protects vehicles from the elements and offers excellent storage.
Auction Terms & Bidding Details
Please note: This property is selling via an Online-Only Auction. See broker remarks or listing attachments for full bidding instructions.
Auction Type: Online-Only Reserve Auction. The high bid will secure the purchase.
Buy It Now Option: Available prior to the auction close for $120,000. (Note: A 10% Buyer's Premium will be added to this amount, making the total contract price $132,000).
Bidding Close: Online bidding concludes on Tuesday, September 8, 2026, with a soft close beginning at 6:00 PM.
Buyer’s Premium: A 10% Buyer's Premium will be added to the highest bid or the Buy It Now price to determine the total contract price.
Earnest Money Deposit: A non-refundable deposit of 10% of the total contract price is required from the winning bidder within 48 hours of the auction's close.
Condition: The property is selling strictly "AS-IS, WHERE-IS" with no warranties expressed or implied. Buyers are responsible for conducting their own due diligence and inspections prior to bidding....
Contact an agent
Home facts
- Year built:1962
- Subdivision & Development:Sleepy Hollow
- Listing ID #:5238413
- Added:1 day(s) ago
- Updated:August 22, 2026 at 02:48 AM
Rooms and interior
- Bedrooms:3
- Total bathrooms:2
- Full bathrooms:1
- Half bathrooms:1
- Rooms Total:6
- Kitchen Description:Dishwasher
- Basement:Yes
- Basement Description:Sump Pump
- Living area:1,976 sq. ft.
Heating and cooling
- Cooling:Window Units
- Heating:Forced Air, Gas
Structure and exterior
- Roof:Asphalt, Fiberglass
- Year built:1962
- Building area:1,976 sq. ft.
- Lot area:0.33 Acres
- Levels:2 Stories, 2 Story
Utilities
- Water:Public
- Sewer:Public Sewer
Finances and disclosures
- Price:$75,000
- Price per sq. ft.:$37.96
- Tax amount:$1,648 (2025)
Features and amenities
- Appliances:Dishwasher
Parking
- Parking description:Garage
- Garage:Yes
- Garage spaces:2

New listings near 5778 Yorktown Lane
- New
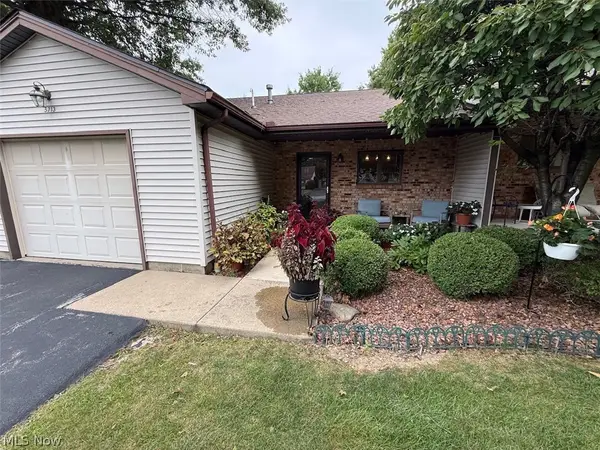 $159,000Active2 beds 2 baths1 sq. ft.
5713 Callaway Circle, Austintown, OH 44515
MLS# 5238415Listed by: STEEL VALLEY HOMES - Open Sun, 12 to 2pmNew
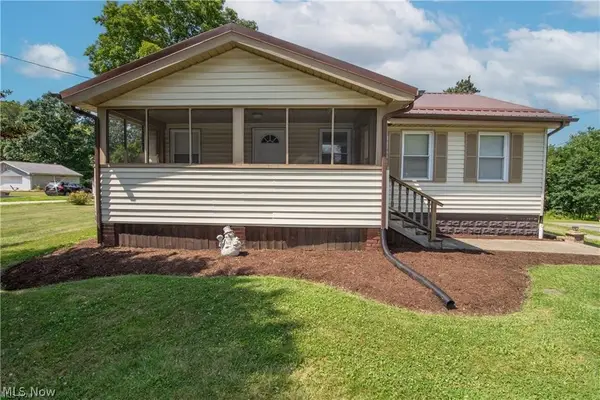
 $149,900Active2 beds 1 baths900 sq. ft.
3804 Eigen Street, Youngstown, OH 44515
MLS# 5238337Listed by: CENTURY 21 LAKESIDE REALTY - New
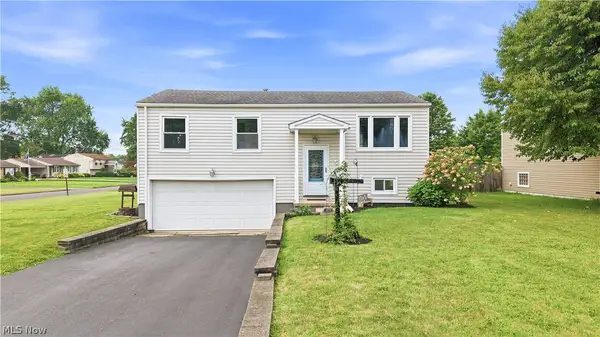 $215,000Active3 beds 1 baths1,576 sq. ft.
378 Dehoff Drive, Youngstown, OH 44515
MLS# 5235946Listed by: BERKSHIRE HATHAWAY HOMESERVICES STOUFFER REALTY 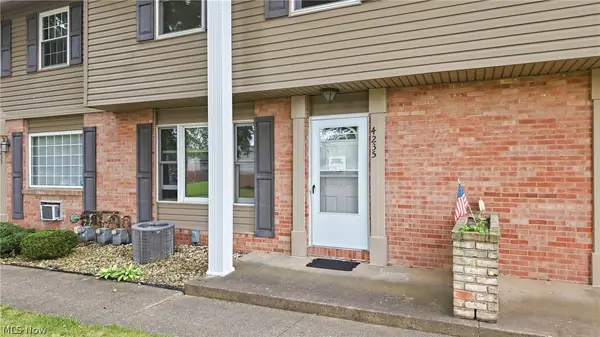 $115,000Pending3 beds 1 baths1,056 sq. ft.
4235 New Road, Austintown, OH 44515
MLS# 5237210Listed by: KELLY WARREN AND ASSOCIATES RE SOLUTIONS- Open Sun, 1 to 3pmNew
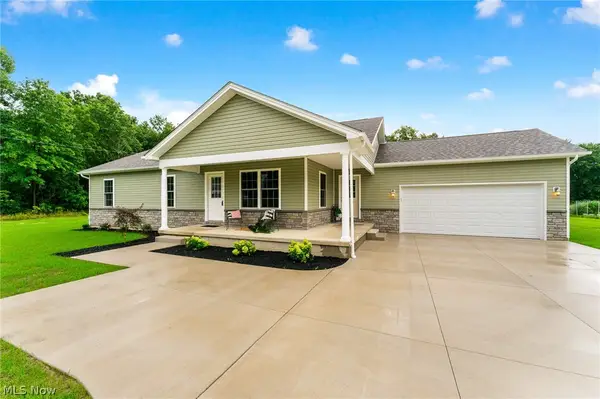 $385,000Active3 beds 2 baths1,713 sq. ft.
406 S Raccoon Road, Austintown, OH 44515
MLS# 5237143Listed by: NEXTHOME GO30 REALTY 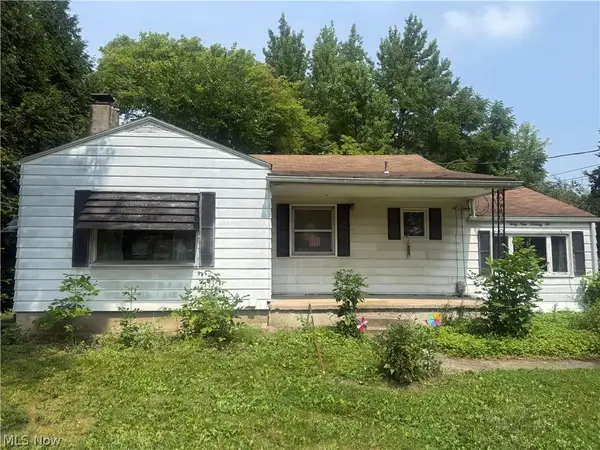 $62,500Pending2 beds 2 baths1,084 sq. ft.
4976 Argonne Drive, Austintown, OH 44515
MLS# 5236997Listed by: KELLER WILLIAMS CHERVENIC RLTY- New
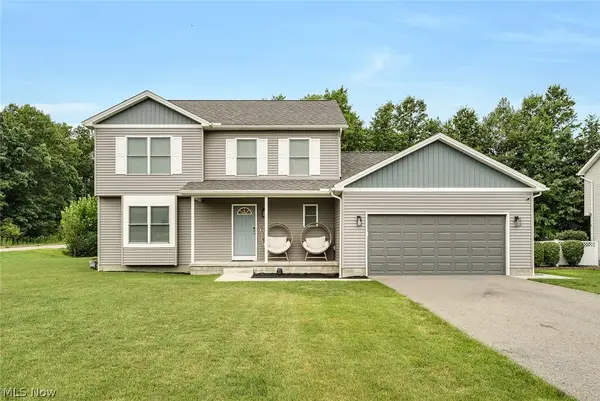 $419,900Active4 beds 4 baths3,218 sq. ft.
1254 Cross Drive, Austintown, OH 44515
MLS# 5236466Listed by: KELLER WILLIAMS CHERVENIC REALTY - Open Sun, 11am to 12:30pmNew
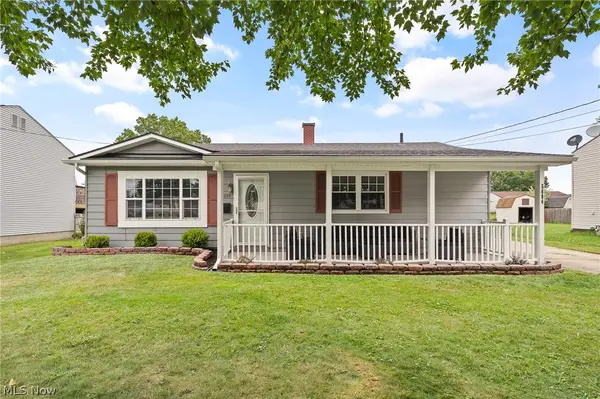 $189,900Active3 beds 1 baths1,064 sq. ft.
5684 Stanford Avenue, Youngstown, OH 44515
MLS# 5236621Listed by: KELLER WILLIAMS CHERVENIC RLTY - Open Sun, 1:30 to 3pmNew
 $199,000Active3 beds 2 baths1,138 sq. ft.
2455 David Court, Austintown, OH 44511
MLS# 5236515Listed by: RUSSELL REAL ESTATE SERVICES


Protect your home and budget from life's surprises with an Assurant Home Warranty, backed by a partner that supports you through every step of homeownership. Explore Plans.
©2026 Century 21 Real Estate LLC. All rights reserved. CENTURY 21®, the CENTURY 21 Logo and C21® are service marks owned by Century 21 Real Estate LLC. Century 21 Real Estate LLC fully supports the principles of the Fair Housing Act and the Equal Opportunity Act. Each office is independently owned and operated. Listing information is deemed reliable but not guaranteed accurate.