660 Mallard Court, Austintown, OH 44515
Local realty services provided by:CENTURY 21 Premiere Properties
Listed by: marilyn s shovlin, debra a shovlin
Office: re/max valley real estate
MLS#:5254631
Source:OH_NORMLS
Price summary
- Price:$413,000
- Price per sq. ft.:$300.36
- Monthly HOA dues:$29.17
About this home
Welcome to this beautifully maintained, custom-built home, freshly painted and professionally cleaned, nestled on a private residential cul-de-sac. Offering comfort, privacy, and many amenities, this home is a must-see! Residents can enjoy access to a community clubhouse, fitness area, and swimming pool.
Upon entering, you’ll be greeted by a spacious living area featuring tall windows that provide beautiful views of the private backyard. The adjacent dining area offers convenient access to a private deck, perfect for enjoying your morning coffee or unwinding at the end of the day. The fully equipped kitchen includes all appliances, making this home move-in ready.
The primary suite features a walk-in closet and a private ensuite bath complete with a relaxing Jacuzzi tub and separate walk-in shower. Two additional generously sized bedrooms with large windows and a second full bathroom provide comfortable accommodation for family or guests.
The full basement has been professionally waterproofed and painted, offering a clean, versatile space with excellent potential for additional living or recreational areas.
Step outside to discover your own private backyard oasis! Enjoy outdoor living on the deck or relax in the custom-built 200 sq. ft. Amish gazebo, featuring removable side panels and space for a hot tub. The fully fenced backyard, enclosed with attractive vinyl fencing, also includes a storage shed for added convenience.
With its thoughtful design, inviting outdoor spaces, and community amenities, this exceptional home offers the perfect blend of comfort, privacy, and lifestyle. Don’t miss the opportunity to make it your own!...
Contact an agent
Home facts
- Year built:2013
- Subdivision & Development:Herons Landing 1
- Listing ID #:5254631
- Added:1 day(s) ago
- Updated:October 21, 2026 at 01:02 PM
Rooms and interior
- Bedrooms:3
- Total bathrooms:2
- Full bathrooms:2
- Rooms Total:5
- Kitchen Description:Dishwasher, Range, Refrigerator
- Basement:Yes
- Basement Description:Full, Sump Pump
- Living area:1,375 sq. ft.
Heating and cooling
- Cooling:Central Air
- Heating:Forced Air, Gas
- Central air:Yes
Structure and exterior
- Year built:2013
- Building area:1,375 sq. ft.
- Lot area:0.31 Acres
- Architectural Style:Ranch
- Construction Materials:Vinyl Siding
- Exterior Features:Deck
- Levels:1 Story, 1 Story
Utilities
- Water:Public
- Sewer:Public Sewer
Finances and disclosures
- Price:$413,000
- Price per sq. ft.:$300.36
- Tax amount:$4,258 (2025)
Features and amenities
- Appliances:Dishwasher, Range, Refrigerator
Parking
- Parking description:Attached, Garage
- Garage:Yes
- Garage spaces:2

New listings near 660 Mallard Court
- Open Sun, 11am to 1pmNew
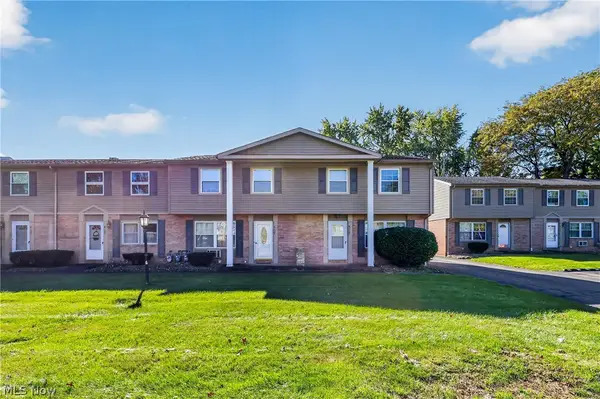
 $115,000Active3 beds 1 baths1,056 sq. ft.
4129 New Road, Youngstown, OH 44515
MLS# 5254858Listed by: CENTURY 21 LAKESIDE REALTY - Open Fri, 5:30 to 7pmNew
 $440,000Active4 beds 3 baths
5202 N Beacon Drive, Youngstown, OH 44515
MLS# 5254103Listed by: KELLER WILLIAMS LEGACY GROUP REALTY - New
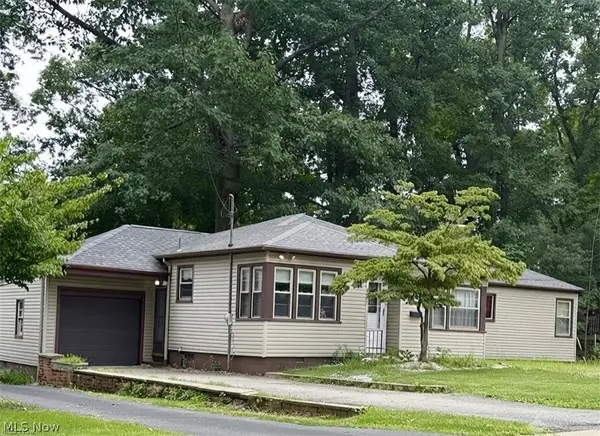 $149,900Active3 beds 2 baths1,400 sq. ft.
151 Parkgate Avenue, Austintown, OH 44515
MLS# 5254201Listed by: CENTURY 21 LAKESIDE REALTY 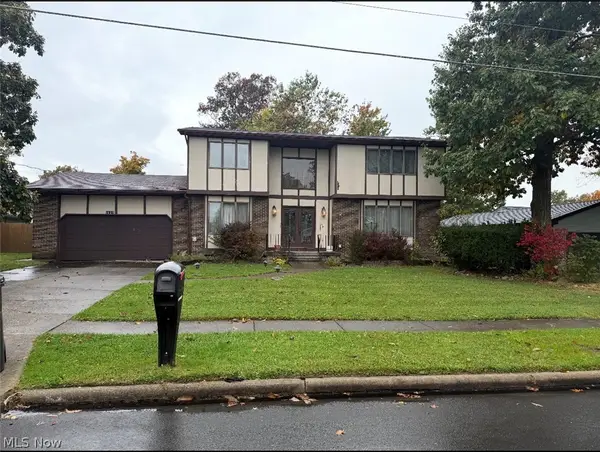 $235,000Activeundercontract4 beds 3 baths3,448 sq. ft.
5627 London Drive, Austintown, OH 44515
MLS# 5254092Listed by: STEPHANIE SOLOMON REALTY, LLC- New
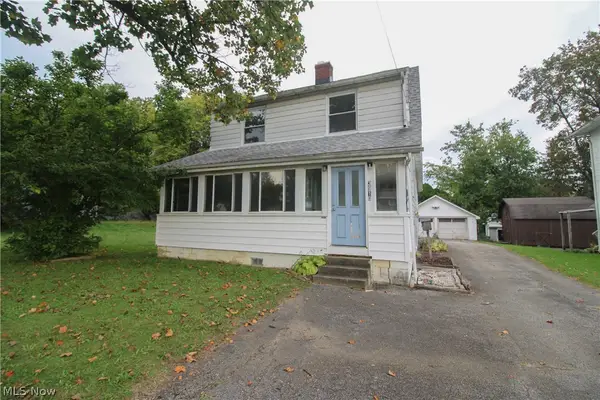 $60,000Active3 beds 2 baths1,586 sq. ft.
3910 Mahoning Avenue, Youngstown, OH 44515
MLS# 5254052Listed by: CENTURY 21 LAKESIDE REALTY - New
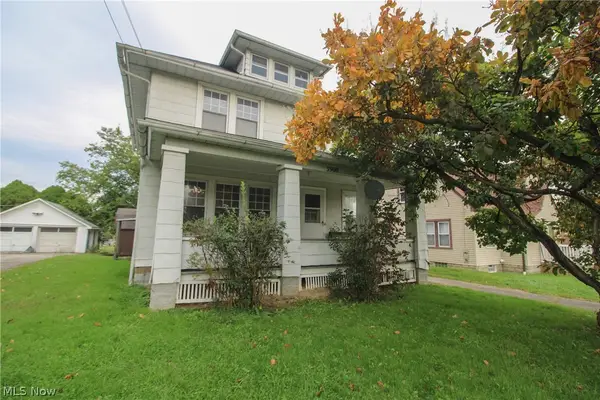 $40,000Active3 beds 2 baths1,676 sq. ft.
3908 Mahoning Avenue, Youngstown, OH 44515
MLS# 5254060Listed by: CENTURY 21 LAKESIDE REALTY - New
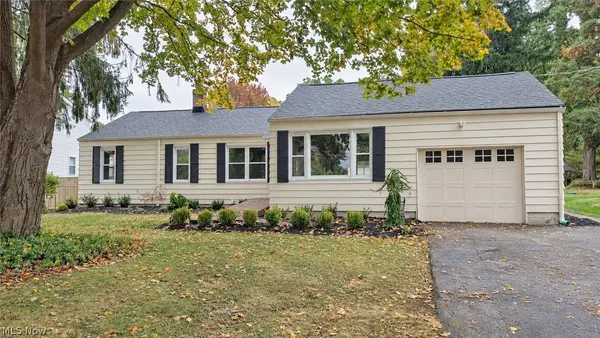 $229,900Active3 beds 1 baths1,344 sq. ft.
237 N Turner Road, Austintown, OH 44515
MLS# 5253596Listed by: BROKERS REALTY GROUP 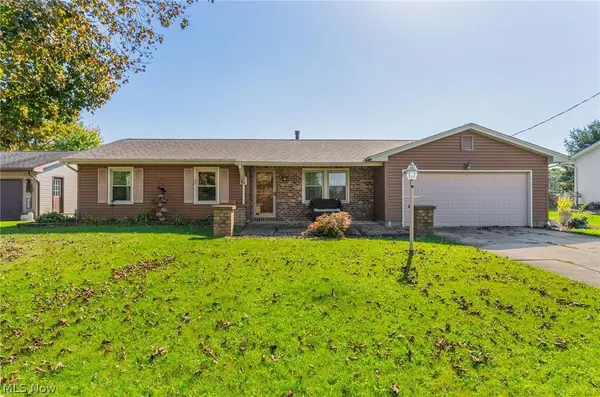 $210,000Pending3 beds 2 baths1,286 sq. ft.
5601 London Drive, Austintown, OH 44515
MLS# 5253111Listed by: STEPHANIE SOLOMON REALTY, LLC- New
 $75,000Active2 beds 1 baths
121 N Main, Youngstown, OH 44515
MLS# 5253168Listed by: WILLIAM ZAMARELLI, INC.


Protect your home and budget from life's surprises with an Assurant Home Warranty, backed by a partner that supports you through every step of homeownership. Explore Plans.
©2026 Century 21 Real Estate LLC. All rights reserved. CENTURY 21®, the CENTURY 21 Logo and C21® are service marks owned by Century 21 Real Estate LLC. Century 21 Real Estate LLC fully supports the principles of the Fair Housing Act and the Equal Opportunity Act. Each office is independently owned and operated. Listing information is deemed reliable but not guaranteed accurate.