
33153 Coastal Drive, Avon Lake, OH 44012
Local realty services provided by:CENTURY 21 Transcendent Realty
33153 Coastal Drive,Avon Lake, OH 44012
$595,000
- 2 Beds
- 2 Baths
- - sq. ft.
- Single family
- Sold
Listed by: ed huck, julie burr
Office: keller williams citywide
MLS#:5226937
Source:OH_NORMLS
Sorry, we are unable to map this address
Price summary
- Price:$595,000
- Monthly HOA dues:$66.67
About this home
Prepare to be moved! Welcome to 33153 Coastal Drive, a beautifully upgraded ranch built in 2025, offering 1,841 square feet of thoughtfully designed, single-level living on a premium lot in Avon Lake's sought-after Port West community. This move-in-ready home showcases extensive builder upgrades, including luxury vinyl tile flooring throughout, a cozy gas fireplace, covered rear patio, upgraded lighting package, first-floor laundry, a custom built-in boot bench in the mudroom, and much more. Step inside to an open, light-filled floor plan where luxury vinyl flooring flows throughout. Just off the foyer, double doors lead to a bright and versatile home office—perfect for working remotely, hobbies, or a quiet reading space. The spacious great room features a gas fireplace and oversized windows that fill the home with natural light. It opens seamlessly to the gourmet kitchen, complete with an upgraded spacious layout, large center island, enhanced cabinetry, gleaming quartz countertops, custom tile backsplash, stylish pendant lighting, upgraded sink and faucet, and Whirlpool appliances. The adjoining dining area offers direct access to the covered patio, creating an ideal space for indoor-outdoor entertaining. The private primary suite features a generous walk-in closet and a beautifully appointed ensuite bath with dual vanities and a glass-enclosed walk-in shower. A second bedroom, full guest bath, first-floor laundry room and mudroom complete the home's well-designed layout. Outside, enjoy a fully fenced backyard with a sprinkler system, newly installed sod, professional landscaping, and a covered patio perfect for relaxing or entertaining. Residents of Port West also enjoy an outdoor swimming pool. Completing the home is an oversized three-car attached garage, offering ample room for vehicles or extra storage. Combining today's most desirable finishes with low-maintenance living, this exceptional home is better than new and ready for its next owner....
Contact an agent
Home facts
- Year built:2025
- Subdivision & Development:Port West Sub #4
- Listing ID #:5226937
- Added:51 day(s) ago
- Updated:September 13, 2026 at 06:29 AM
Rooms and interior
- Bedrooms:2
- Total bathrooms:2
- Full bathrooms:2
- Rooms Total:8
- Kitchen Description:Dishwasher, Microwave, Range
Heating and cooling
- Cooling:Central Air
- Heating:Gas
- Central air:Yes
Structure and exterior
- Roof:Asphalt, Fiberglass
- Year built:2025
- Architectural Style:Ranch
- Construction Materials:Stone, Vinyl Siding
- Levels:1 Story
Utilities
- Water:Public
- Sewer:Public Sewer
Finances and disclosures
- Price:$595,000
- Tax amount:$2,449 (2025)
Features and amenities
- Appliances:Dishwasher, Microwave, Range
- Pool features:Community
Parking
- Parking description:Attached, Garage, Paved
- Garage:Yes
- Garage spaces:3

New listings near 33153 Coastal Drive
- New
 $609,900Active4 beds 3 baths3,154 sq. ft.
743 Hunt Club Way, Avon Lake, OH 44012
MLS# 5244343Listed by: CHOSEN REAL ESTATE GROUP - Open Sun, 11am to 1pmNew
 $750,000Active4 beds 4 baths3,662 sq. ft.
32249 Hawthorne Court, Avon Lake, OH 44012
MLS# 5243049Listed by: KELLER WILLIAMS CITYWIDE - New
 $378,000Active2 beds 4 baths2,626 sq. ft.
721 Cranberry Court, Avon Lake, OH 44012
MLS# 5242675Listed by: AFFORDABLE LISTING SERVICES - New
 $214,900Active2 beds 2 baths1,620 sq. ft.
410 Rachel Lane, Avon Lake, OH 44012
MLS# 5241483Listed by: HOMESMART REAL ESTATE MOMENTUM LLC 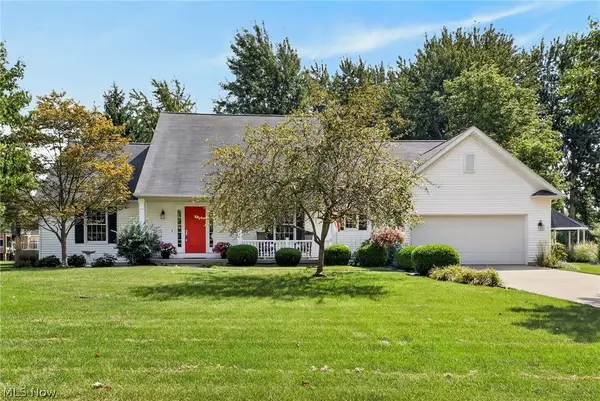 $465,000Pending3 beds 3 baths2,102 sq. ft.
32079 Country Club Drive, Avon Lake, OH 44012
MLS# 5239225Listed by: KELLER WILLIAMS GREATER METROPOLITAN- Open Sun, 1 to 4pmNew
 $439,900Active4 beds 3 baths2,684 sq. ft.
209 James Circle, Avon Lake, OH 44012
MLS# 5241416Listed by: REALTY PROFESSIONALS, INC. - Open Sat, 2 to 5pmNew
 $1,025,000Active4 beds 4 baths3,277 sq. ft.
527 Port Side Drive, Avon Lake, OH 44012
MLS# 5241801Listed by: KELLER WILLIAMS CHERVENIC RLTY  $610,830Active3 beds 3 baths2,846 sq. ft.
652 South Port, Avon Lake, OH 44012
MLS# 5241587Listed by: KELLER WILLIAMS CHERVENIC RLTY $549,900Active4 beds 3 baths2,840 sq. ft.
32263 Plumbrook Court, Avon Lake, OH 44012
MLS# 20263472Listed by: RE/MAX CROSSROADS - VERMILION $289,900Active4 beds 1 baths1,400 sq. ft.
330 Inwood Boulevard, Avon Lake, OH 44012
MLS# 5241245Listed by: KELLER WILLIAMS CITYWIDE


Protect your home and budget from life's surprises with an Assurant Home Warranty, backed by a partner that supports you through every step of homeownership. Explore Plans.
©2026 Century 21 Real Estate LLC. All rights reserved. CENTURY 21®, the CENTURY 21 Logo and C21® are service marks owned by Century 21 Real Estate LLC. Century 21 Real Estate LLC fully supports the principles of the Fair Housing Act and the Equal Opportunity Act. Each office is independently owned and operated. Listing information is deemed reliable but not guaranteed accurate.