
717 Wedgewood Drive, Avon Lake, OH 44012
Local realty services provided by:CENTURY 21 HomeStar
Listed by: autumn m enovitch
Office: real of ohio
MLS#:5245331
Source:OH_NORMLS
Price summary
- Price:$595,000
- Price per sq. ft.:$120.49
About this home
Welcome to 717 Wedgewood Drive in desirable Avon Lake! This beautifully maintained Cape Cod offers over 3,000 square feet of above-grade living space, plus additional finished space in the lower level. This spacious home has been lovingly cared for and thoughtfully refreshed. The first floor features newer hardwood flooring throughout, along with fresh paint in many rooms and updated AC system in 2024. The welcoming foyer opens to a private study with French doors, built-ins and wainscoting. The first-floor primary suite offers a walk-in closet and abundant natural light. The spacious family room features a wall of built-ins and a fireplace and opens to the kitchen with granite countertops, ample cabinetry and an eating area overlooking the sunroom and backyard. Formal living and dining rooms provide wonderful space for entertaining, with the dining room featuring a custom coffered ceiling. A first-floor laundry and half bath add convenience. Upstairs are two generously sized bedrooms, an updated full bath, spacious loft/sitting area and plenty of storage. The finished lower level offers additional living and entertaining space with a wet bar, half bath, rubber flooring system and additional storage. Outside, enjoy a beautifully landscaped backyard with two stamped concrete patios, vinyl privacy fencing and an in-ground pool, creating a wonderful setting for outdoor entertaining and summer enjoyment. The attached 2½-car garage provides ample parking and storage. With its generous living space, first-floor primary suite, new hardwood flooring, refreshed interiors and fantastic outdoor amenities, 717 Wedgewood Drive is a wonderful opportunity in Avon Lake!...
Contact an agent
Home facts
- Year built:1988
- Subdivision & Development:Fairways Sub #4
- Listing ID #:5245331
- Added:1 day(s) ago
- Updated:September 17, 2026 at 04:49 AM
Rooms and interior
- Bedrooms:3
- Total bathrooms:4
- Full bathrooms:2
- Half bathrooms:2
- Rooms Total:8
- Basement:Yes
- Basement Description:Finished, Full
- Living area:4,938 sq. ft.
Heating and cooling
- Cooling:Central Air
- Heating:Forced Air
- Central air:Yes
Structure and exterior
- Roof:Asphalt, Fiberglass
- Year built:1988
- Building area:4,938 sq. ft.
- Lot area:0.34 Acres
- Construction Materials:Brick, Vinyl Siding
- Exterior Features:Patio, Porch
- Levels:2 Story
Utilities
- Water:Public
- Sewer:Public Sewer
Finances and disclosures
- Price:$595,000
- Price per sq. ft.:$120.49
- Tax amount:$8,601 (2025)
Features and amenities
- Pool features:In Ground
Parking
- Parking description:Attached, Garage
- Garage:Yes
- Garage spaces:3

New listings near 717 Wedgewood Drive
- New
 $615,990Active3 beds 3 baths2,813 sq. ft.
656 South Port Drive, Avon Lake, OH 44012
MLS# 5245326Listed by: KELLER WILLIAMS CHERVENIC RLTY - New
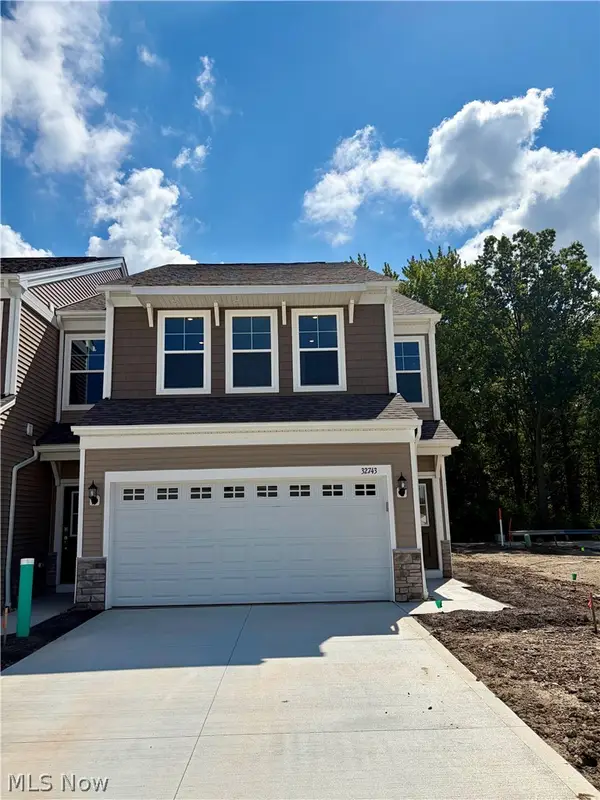 $494,540Active3 beds 3 baths1,954 sq. ft.
32743 Sandridge Run, Avon Lake, OH 44012
MLS# 5245342Listed by: KELLER WILLIAMS CHERVENIC RLTY - New
 $449,900Active4 beds 3 baths2,050 sq. ft.
384 Clearbrook Drive, Avon Lake, OH 44012
MLS# 5242313Listed by: KELLER WILLIAMS CITYWIDE  $609,900Pending4 beds 3 baths3,154 sq. ft.
743 Hunt Club Way, Avon Lake, OH 44012
MLS# 5244343Listed by: CHOSEN REAL ESTATE GROUP- New
 $750,000Active4 beds 4 baths3,662 sq. ft.
32249 Hawthorne Court, Avon Lake, OH 44012
MLS# 5243049Listed by: KELLER WILLIAMS CITYWIDE  $378,000Pending2 beds 4 baths2,626 sq. ft.
721 Cranberry Court, Avon Lake, OH 44012
MLS# 5242675Listed by: AFFORDABLE LISTING SERVICES $214,900Active2 beds 2 baths1,620 sq. ft.
410 Rachel Lane, Avon Lake, OH 44012
MLS# 5241483Listed by: HOMESMART REAL ESTATE MOMENTUM LLC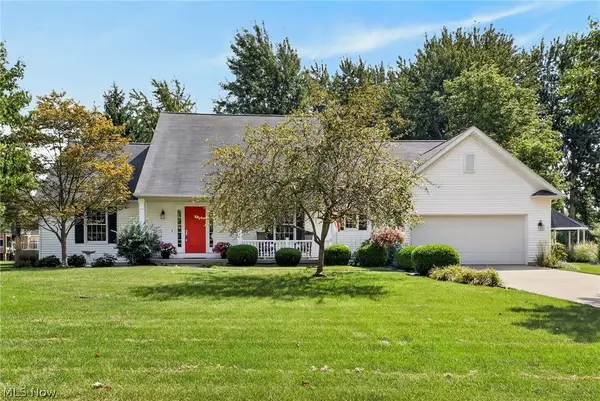 $465,000Pending3 beds 3 baths2,102 sq. ft.
32079 Country Club Drive, Avon Lake, OH 44012
MLS# 5239225Listed by: KELLER WILLIAMS GREATER METROPOLITAN $439,900Active4 beds 3 baths2,684 sq. ft.
209 James Circle, Avon Lake, OH 44012
MLS# 5241416Listed by: REALTY PROFESSIONALS, INC.


Protect your home and budget from life's surprises with an Assurant Home Warranty, backed by a partner that supports you through every step of homeownership. Explore Plans.
©2026 Century 21 Real Estate LLC. All rights reserved. CENTURY 21®, the CENTURY 21 Logo and C21® are service marks owned by Century 21 Real Estate LLC. Century 21 Real Estate LLC fully supports the principles of the Fair Housing Act and the Equal Opportunity Act. Each office is independently owned and operated. Listing information is deemed reliable but not guaranteed accurate.