2760 Fairview Drive, Avon, OH 44011
Local realty services provided by:CENTURY 21 DeAnna Realty
Listed by: paul lawson, steven lawson
Office: russell real estate services
MLS#:5229018
Source:OH_NORMLS
Price summary
- Price:$669,000
- Price per sq. ft.:$164.62
- Monthly HOA dues:$50
About this home
Welcome home to 2760 Fairview Dr. This beautiful 4-bedroom, 4.5-bath home, built in 2018 and situated on over a halfacre lot in one of Avon's most desirable neighborhoods. Featuring an open-concept floor plan, this home offers
spacious living areas that are perfect for everyday living and entertaining.
The main level includes a formal dining room and a living room with elegant coffered ceilings, adding character and
style to the home's inviting design. The expansive kitchen is a chef's dream, featuring a large center island, granite
countertops, and wall-to-wall cabinetry and counter space, providing exceptional storage and plenty of room for meal
preparation. The kitchen flows seamlessly into the large dining area, creating the perfect space for family gatherings
and entertaining.
Upstairs, you'll find all four bedrooms, including a spacious primary suite with a private ensuite bathroom and an
enormous walk-in closet. A second bedroom also features its own ensuite, offering additional comfort and privacy. The
conveniently located second-floor laundry room makes everyday chores more efficient.
The fully finished basement offers a wide-open layout, providing a blank canvas for a home theater, fitness area, game
room, office, or additional living space to fit your needs.
Additional highlights include a spacious 3-car garage, over a half-acre lot, modern construction, and a location within
Avon's highly rated school district. Combining generous living space, thoughtful design, and a sought-after location,
this home is ready for its next owners to enjoy...
Contact an agent
Home facts
- Year built:2018
- Listing ID #:5229018
- Added:1 day(s) ago
- Updated:July 21, 2026 at 02:11 PM
Rooms and interior
- Bedrooms:4
- Total bathrooms:5
- Full bathrooms:4
- Half bathrooms:1
- Kitchen Description:Dishwasher, Microwave, Range, Refrigerator
- Basement:Yes
- Basement Description:Finished, Full
- Living area:4,064 sq. ft.
Heating and cooling
- Cooling:Central Air
- Heating:Forced Air, Gas
- Central air:Yes
Structure and exterior
- Roof:Shingle
- Year built:2018
- Building area:4,064 sq. ft.
- Lot area:0.56 Acres
- Architectural Style:Colonial
- Construction Materials:Vinyl Siding, Wood Siding
- Levels:2 Story
Utilities
- Water:Public
- Sewer:Public Sewer
Finances and disclosures
- Price:$669,000
- Price per sq. ft.:$164.62
- Tax amount:$9,152 (2025)
Features and amenities
- Appliances:Dishwasher, Microwave, Range, Refrigerator, Washer
- Laundry features:Dryer, Washer
Parking
- Parking description:Driveway, Garage
- Garage:Yes
- Garage spaces:3

New listings near 2760 Fairview Drive
- New
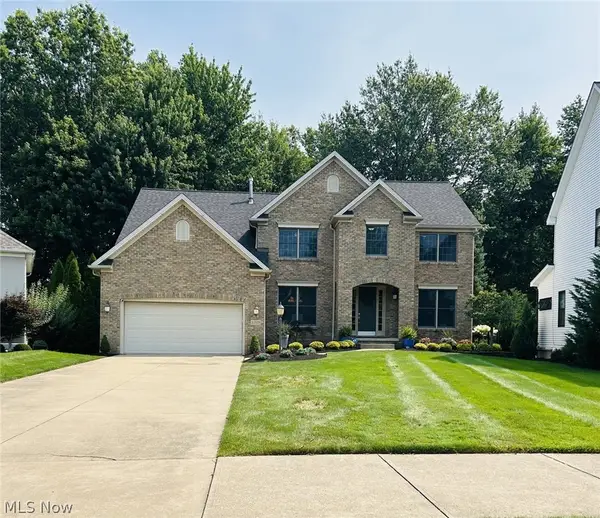 $710,500Active4 beds 3 baths3,104 sq. ft.
33606 Saint Francis Drive, Avon, OH 44011
MLS# 5229166Listed by: HOUSE TO HOME REAL ESTATE PROFESSIONALS, LLC. - New
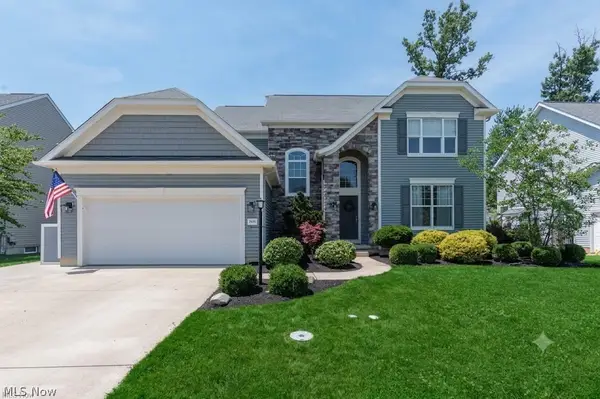 $580,000Active5 beds 4 baths3,331 sq. ft.
2436 Roxboro Street, Avon, OH 44011
MLS# 5227135Listed by: KELLER WILLIAMS CITYWIDE - New
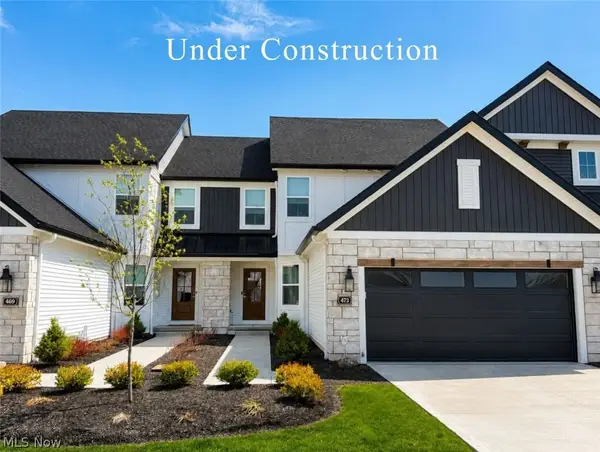 $669,432Active3 beds 3 baths
1825 Vivian Way, Avon, OH 44011
MLS# 5203083Listed by: BERKSHIRE HATHAWAY HOMESERVICES STOUFFER REALTY - New
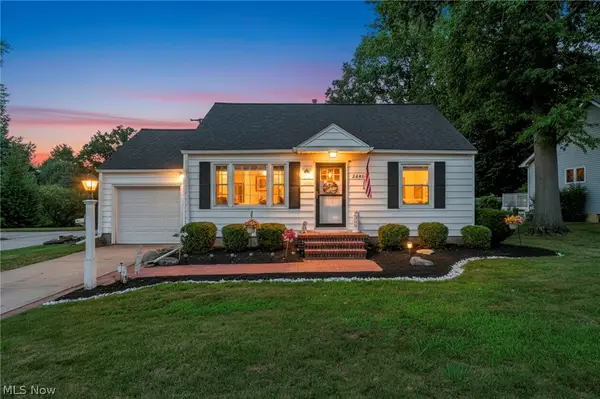 $255,000Active3 beds 1 baths1,695 sq. ft.
2661 Stoney Ridge Road, Avon, OH 44011
MLS# 5228362Listed by: KELLER WILLIAMS LIVING - New
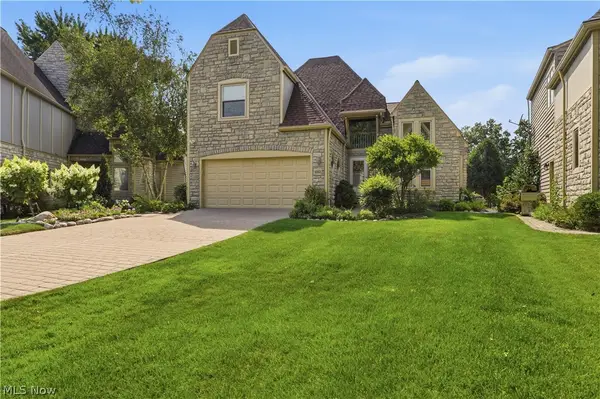 $542,500Active3 beds 4 baths2,613 sq. ft.
4262 Vilamoura Drive, Avon, OH 44011
MLS# 5228136Listed by: RE/MAX CROSSROADS PROPERTIES - New
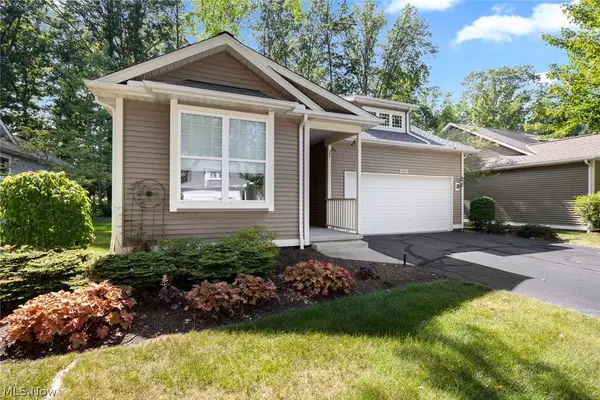 $399,999Active2 beds 2 baths1,674 sq. ft.
1990 Buckingham Drive, Avon, OH 44011
MLS# 5227454Listed by: PLATINUM REAL ESTATE 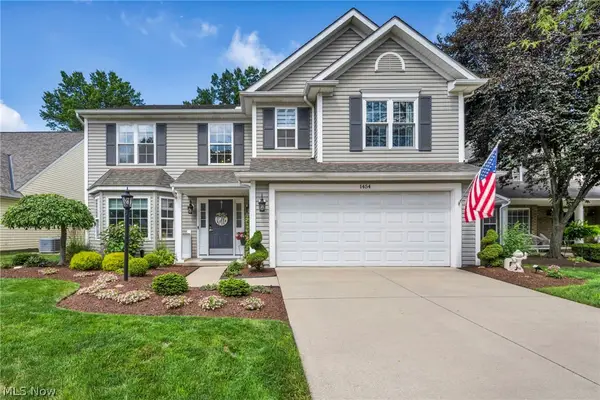 $429,900Pending4 beds 3 baths
1454 Hollow Wood Lane, Avon, OH 44011
MLS# 5227127Listed by: GENTILE REAL ESTATE LLC- New
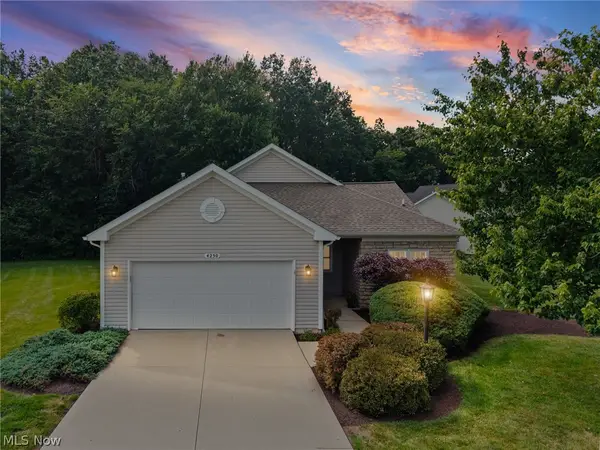 $375,000Active2 beds 2 baths1,606 sq. ft.
4250 Reserve Way, Avon, OH 44011
MLS# 5226286Listed by: RE/MAX ABOVE & BEYOND - New
 $374,000Active3 beds 3 baths
1422 Chateau Place, Avon, OH 44011
MLS# 5226782Listed by: CENTURY 21 HOMESTAR


Protect your home and budget from life's surprises with an Assurant Home Warranty, backed by a partner that supports you through every step of homeownership. Explore Plans.
©2026 Century 21 Real Estate LLC. All rights reserved. CENTURY 21®, the CENTURY 21 Logo and C21® are service marks owned by Century 21 Real Estate LLC. Century 21 Real Estate LLC fully supports the principles of the Fair Housing Act and the Equal Opportunity Act. Each office is independently owned and operated. Listing information is deemed reliable but not guaranteed accurate.