
3109 Woodland Trail, Avon, OH 44011
Local realty services provided by:CENTURY 21 HomeStar
Listed by: jason sroka
Office: russell real estate services
MLS#:5228986
Source:OH_NORMLS
Price summary
- Price:$510,000
- Price per sq. ft.:$209.7
- Monthly HOA dues:$55
About this home
Welcome to the highly sought-after Orchard Trail neighborhood, where a warm sense of community makes this a special place to call home. Homes in this desirable development rarely become available, making this an exceptional opportunity to settle into one of Avon’s most inviting neighborhoods. This beautifully maintained 4-bedroom, 3-bathroom home offers the perfect blend of comfort, style, and thoughtful updates throughout. From the moment you enter, you’ll appreciate the fresh, updated feel created by newly painted spaces across nearly the entire home. The heart of the home, the kitchen, has granite counter tops and a large island and leads right into the living room and sunroom creating a bright and functional gathering space. Designed for effortless indoor-outdoor living, the sunroom seamlessly connects the kitchen and main living areas to the spacious backyard and patio. Upstairs are the 4 spacious bedrooms with a full bath. The laundry is also upstairs for your convenience. The master bedroom has its own master bath and ample closet. Outside, you’ll find a fenced in backyard surrounded by abundant greenspace, creating a private and welcoming outdoor retreat. With a location that combines charm, convenience, and community, this move-in-ready home is a rare opportunity in Avon. Don’t miss your chance to make Orchard Trail your next home....
Contact an agent
Home facts
- Year built:2016
- Listing ID #:5228986
- Added:1 day(s) ago
- Updated:July 21, 2026 at 10:48 PM
Rooms and interior
- Bedrooms:4
- Total bathrooms:3
- Full bathrooms:2
- Half bathrooms:1
- Rooms Total:8
- Kitchen Description:Dishwasher, Microwave, Range, Refrigerator
- Basement:Yes
- Basement Description:Unfinished
- Living area:2,432 sq. ft.
Heating and cooling
- Cooling:Central Air
- Heating:Gas
- Central air:Yes
Structure and exterior
- Roof:Asphalt, Fiberglass
- Year built:2016
- Building area:2,432 sq. ft.
- Lot area:0.18 Acres
- Architectural Style:Colonial
- Construction Materials:Vinyl Siding
- Exterior Features:Patio
- Levels:2 Stories, 2 Story
Utilities
- Water:Public
- Sewer:Public Sewer
Finances and disclosures
- Price:$510,000
- Price per sq. ft.:$209.7
- Tax amount:$6,217 (2025)
Features and amenities
- Appliances:Dishwasher, Microwave, Range, Refrigerator
Parking
- Garage:Yes
- Garage spaces:2

New listings near 3109 Woodland Trail
- Open Sun, 1 to 3pmNew
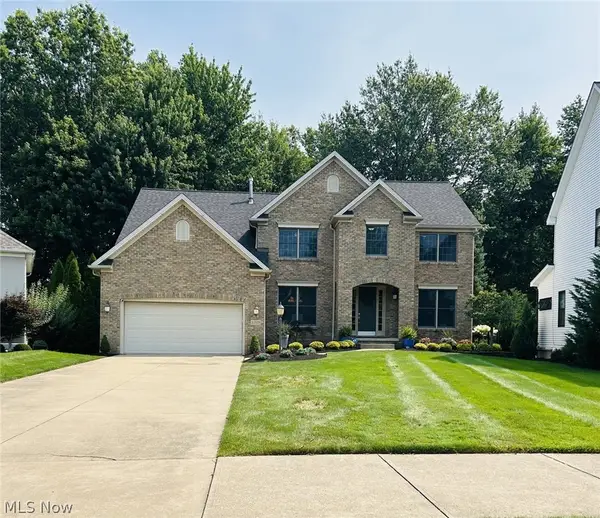 $710,500Active4 beds 3 baths3,104 sq. ft.
33606 Saint Francis Drive, Avon, OH 44011
MLS# 5229166Listed by: HOUSE TO HOME REAL ESTATE PROFESSIONALS, LLC. - New
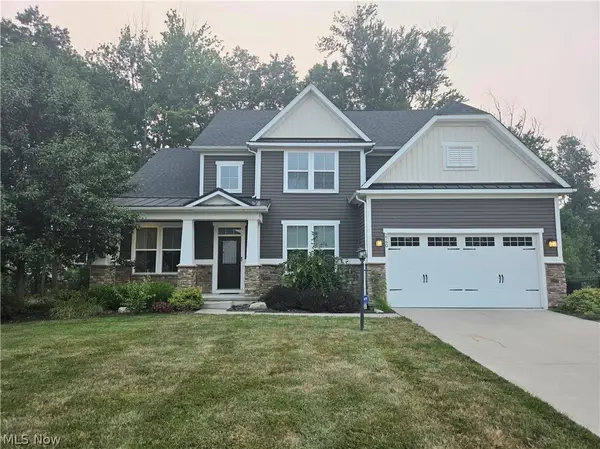 $669,000Active4 beds 5 baths4,064 sq. ft.
2760 Fairview Drive, Avon, OH 44011
MLS# 5229018Listed by: RUSSELL REAL ESTATE SERVICES - New
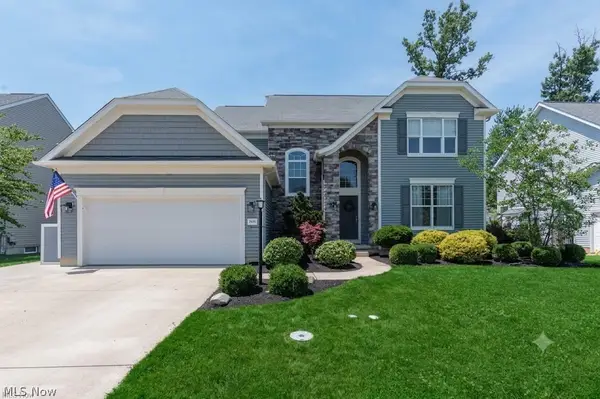 $580,000Active5 beds 4 baths3,331 sq. ft.
2436 Roxboro Street, Avon, OH 44011
MLS# 5227135Listed by: KELLER WILLIAMS CITYWIDE - New
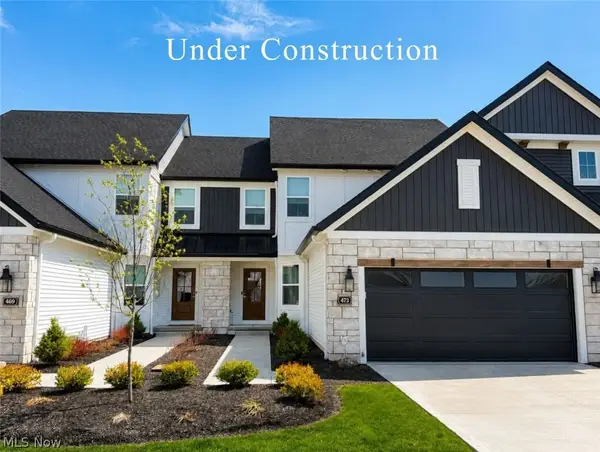 $669,432Active3 beds 3 baths
1825 Vivian Way, Avon, OH 44011
MLS# 5203083Listed by: BERKSHIRE HATHAWAY HOMESERVICES STOUFFER REALTY - New
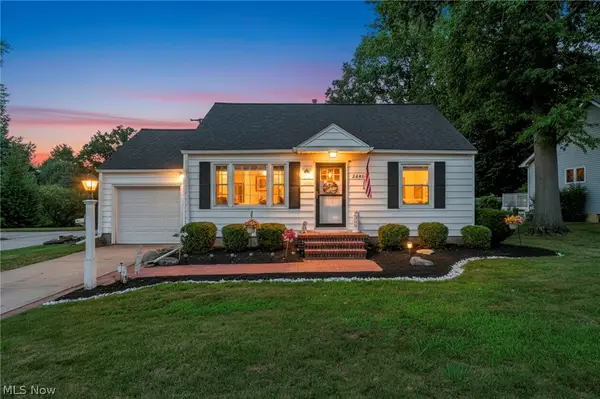 $255,000Active3 beds 1 baths1,695 sq. ft.
2661 Stoney Ridge Road, Avon, OH 44011
MLS# 5228362Listed by: KELLER WILLIAMS LIVING - New
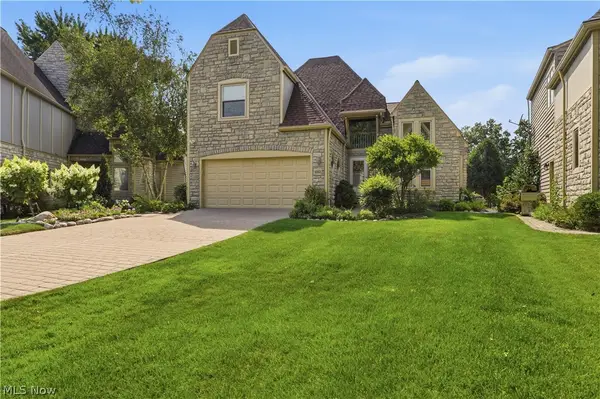 $542,500Active3 beds 4 baths2,613 sq. ft.
4262 Vilamoura Drive, Avon, OH 44011
MLS# 5228136Listed by: RE/MAX CROSSROADS PROPERTIES - New
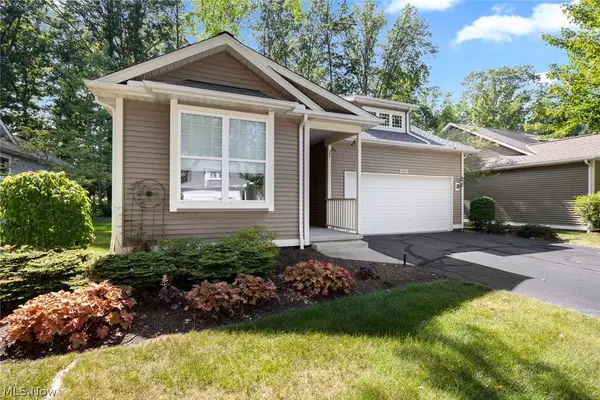 $399,999Active2 beds 2 baths1,674 sq. ft.
1990 Buckingham Drive, Avon, OH 44011
MLS# 5227454Listed by: PLATINUM REAL ESTATE 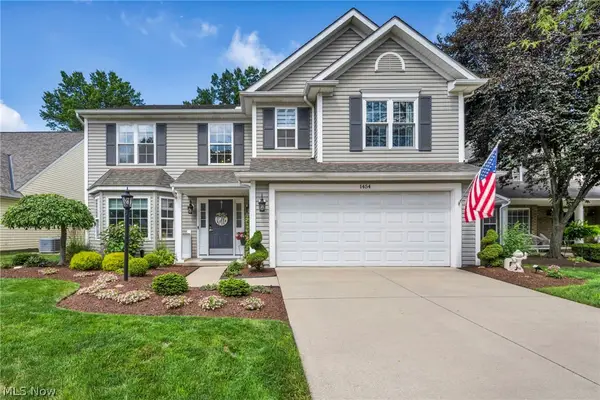 $429,900Pending4 beds 3 baths
1454 Hollow Wood Lane, Avon, OH 44011
MLS# 5227127Listed by: GENTILE REAL ESTATE LLC- New
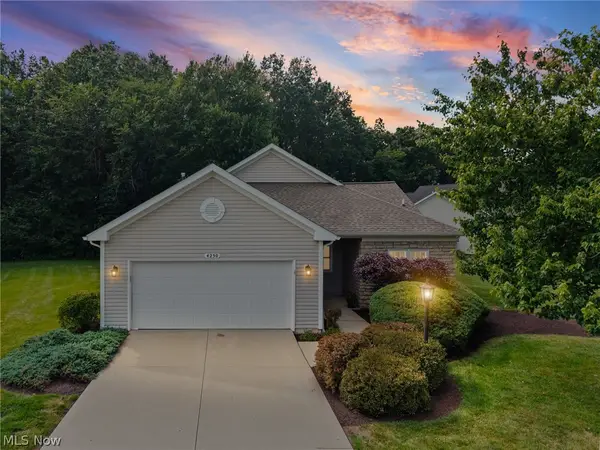 $375,000Active2 beds 2 baths1,606 sq. ft.
4250 Reserve Way, Avon, OH 44011
MLS# 5226286Listed by: RE/MAX ABOVE & BEYOND


Protect your home and budget from life's surprises with an Assurant Home Warranty, backed by a partner that supports you through every step of homeownership. Explore Plans.
©2026 Century 21 Real Estate LLC. All rights reserved. CENTURY 21®, the CENTURY 21 Logo and C21® are service marks owned by Century 21 Real Estate LLC. Century 21 Real Estate LLC fully supports the principles of the Fair Housing Act and the Equal Opportunity Act. Each office is independently owned and operated. Listing information is deemed reliable but not guaranteed accurate.