
33541 Tullis Drive, Avon, OH 44011
Local realty services provided by:CENTURY 21 Transcendent Realty
33541 Tullis Drive,Avon, OH 44011
$370,000
- 3 Beds
- 2 Baths
- - sq. ft.
- Single family
- Sold
Listed by: anthony r latina, cole virgin
Office: re/max crossroads properties
MLS#:5231607
Source:OH_NORMLS
Sorry, we are unable to map this address
Price summary
- Price:$370,000
About this home
Welcome to 33541 Tullis Drive in Avon—a beautifully maintained split-level home offering the perfect blend of comfort, functionality, and outdoor living. Situated on a spacious 0.34-acre lot at the end of a quiet dead-end street, this 3-bedroom, 1.5-bath home features over 1,900 square feet of finished living space, including 1,296 square feet above grade and an additional 672 square feet in the finished lower level. The bright open concept main level offers an inviting living room and kitchen with island seating and black appliances. The finished lower level provides a spacious family room and office—perfect for entertaining, working from home, or creating a flexible living space. Upstairs, you'll find three hardwood-floor bedrooms and a full bath, with a convenient half bath located on the main level. Outside, enjoy a private backyard complete with a patio, full wood privacy fence with gated access, and a storage shed for all your outdoor essentials. Major appliances—including the refrigerator, range, microwave, dishwasher, washer, dryer —are included, allowing you to move right in with ease. Whether you're looking for your first home or your next chapter, this well-cared-for Avon property offers a wonderful combination of peaceful surroundings, functional living space, and everyday convenience in a desirable location....
Contact an agent
Home facts
- Year built:1967
- Listing ID #:5231607
- Added:49 day(s) ago
- Updated:September 18, 2026 at 06:41 AM
Rooms and interior
- Bedrooms:3
- Total bathrooms:2
- Full bathrooms:1
- Half bathrooms:1
- Kitchen Description:Dishwasher, Microwave, Range, Refrigerator
- Basement:Yes
- Basement Description:Finished, Full
Heating and cooling
- Cooling:Central Air
- Heating:Forced Air, Gas
- Central air:Yes
Structure and exterior
- Roof:Asphalt, Fiberglass
- Year built:1967
- Construction Materials:Brick, Vinyl Siding
- Exterior Features:Patio
- Levels:2 Story
Utilities
- Water:Public
- Sewer:Septic Tank
Finances and disclosures
- Price:$370,000
- Tax amount:$3,132 (2025)
Features and amenities
- Appliances:Dishwasher, Microwave, Range, Refrigerator, Washer
- Laundry features:Dryer, Washer
Parking
- Parking description:Attached, Driveway, Garage
- Garage:Yes
- Garage spaces:2

New listings near 33541 Tullis Drive
- New
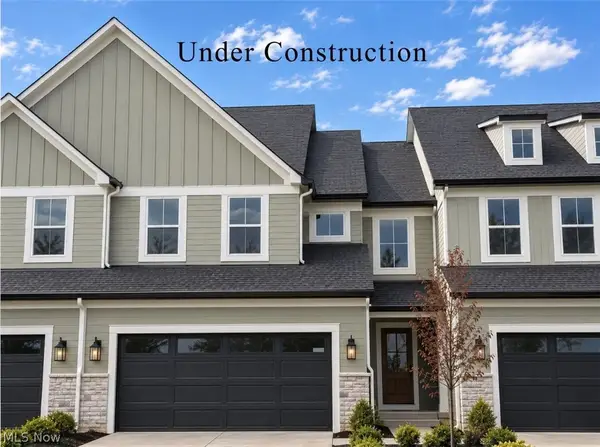 $581,725Active3 beds 3 baths
1836 Vivian Way, Avon, OH 44011
MLS# 5239551Listed by: BERKSHIRE HATHAWAY HOMESERVICES STOUFFER REALTY - Open Sat, 12 to 1pmNew
 $500,000Active4 beds 3 baths2,470 sq. ft.
1704 W Ash Drive, Avon, OH 44011
MLS# 5245508Listed by: EXACTLY - New
 $599,900Active4 beds 4 baths4,281 sq. ft.
36316 S Park Drive, Avon, OH 44011
MLS# 5241309Listed by: RE/MAX CROSSROADS PROPERTIES - New
 $492,000Active3 beds 3 baths2,691 sq. ft.
37099 Hunters Trail, Avon, OH 44011
MLS# 5244718Listed by: RE/MAX CROSSROADS PROPERTIES - New
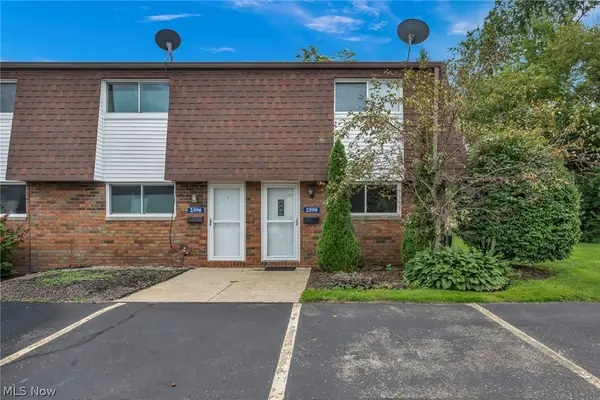 $189,900Active2 beds 2 baths1,007 sq. ft.
2598 Shakespeare Lane, Avon, OH 44011
MLS# 5242904Listed by: EXP REALTY, LLC.  $650,000Pending4 beds 3 baths4,372 sq. ft.
2711 Palmer Lane, Avon, OH 44011
MLS# 5243136Listed by: COLDWELL BANKER SCHMIDT REALTY $545,000Pending4 beds 3 baths3,362 sq. ft.
4754 Belmont Drive, Avon, OH 44011
MLS# 5242951Listed by: KELLER WILLIAMS CITYWIDE- Open Sat, 1 to 3pmNew
 $830,000Active4 beds 4 baths3,082 sq. ft.
34244 Crown Colony Drive, Avon, OH 44011
MLS# 5240282Listed by: THE AGENCY CLEVELAND NORTHCOAST - Open Sun, 12 to 2pmNew
 $669,700Active4 beds 4 baths3,379 sq. ft.
38482 Deepdale Court, Avon, OH 44011
MLS# 5242350Listed by: EXP REALTY, LLC.  $475,000Pending3 beds 2 baths3,896 sq. ft.
3233 Bramblewood Way, Avon, OH 44011
MLS# 5240544Listed by: KELLER WILLIAMS CITYWIDE


Protect your home and budget from life's surprises with an Assurant Home Warranty, backed by a partner that supports you through every step of homeownership. Explore Plans.
©2026 Century 21 Real Estate LLC. All rights reserved. CENTURY 21®, the CENTURY 21 Logo and C21® are service marks owned by Century 21 Real Estate LLC. Century 21 Real Estate LLC fully supports the principles of the Fair Housing Act and the Equal Opportunity Act. Each office is independently owned and operated. Listing information is deemed reliable but not guaranteed accurate.