
33606 Saint Francis Drive, Avon, OH 44011
Local realty services provided by:CENTURY 21 Darfus Realty
33606 Saint Francis Drive,Avon, OH 44011
$700,000
- 4 Beds
- 3 Baths
- - sq. ft.
- Single family
- Sold
Listed by: yvette haddix
Office: house to home real estate professionals, llc.
MLS#:5229166
Source:OH_NORMLS
Sorry, we are unable to map this address
Price summary
- Price:$700,000
- Monthly HOA dues:$53.33
About this home
Welcome to 33606 St Francis Dr in Red Tail, where elegant design meets resort-style living. This beautifully maintained 4-bedroom, 2.5-bath home offers 3,104 sq. ft. of thoughtfully designed living space in one of Avon's premier golf course communities. Situated on a beautifully landscaped lot with mature trees and seasonal views of a peaceful blend of luxury, privacy, and everyday comfort. Step inside to discover an impressive open floor plan highlighted by vaulted ceilings, expansive windows that fill the home with natural light, and spacious living area designed for both entertaining and everyday living. The dramatic great room serves as the home's centerpiece, while the kitchen features granite countertops, abundant cabinetry, a center island, and a dining area perfect for family gatherings. Formal living and dining rooms, accented by crown molding, provide elegant spaces for entertaining and special occasions. The main level is completed by a private office, convenient first-floor laundry, and a half-bath. Upstairs, you will find a spacious primary suite with an en-suite bath and large walk-in closet, along with three additional bedrooms, a bonus room and a full bath. The full basement features high ceilings with plumbing already in place, offering outstanding potential for future living space. Step outside to the spacious deck overlooking the beautifully landscaped backyard, where mature trees provide exceptional privacy and seasonal views of a peaceful pond beyond the treeline. Residents enjoy exceptional amenities including an elegant clubhouse with dining, a resort-style pool, tennis courts, and a fitness center. A Red Tail Social or Golf Membership is required, completing the exceptional lifestyle this premier community offers....
Contact an agent
Home facts
- Year built:2003
- Subdivision & Development:Red Tail Dev 01
- Listing ID #:5229166
- Added:53 day(s) ago
- Updated:September 13, 2026 at 06:29 AM
Rooms and interior
- Bedrooms:4
- Total bathrooms:3
- Full bathrooms:2
- Half bathrooms:1
- Rooms Total:8
- Kitchen Description:Built In Oven, Dishwasher, Disposal, Microwave, Range, Refrigerator
- Basement:Yes
- Basement Description:Full, Sump Pump, Unfinished
Heating and cooling
- Cooling:Central Air
- Heating:Fireplaces, Forced Air
- Central air:Yes
Structure and exterior
- Roof:Asphalt, Fiberglass
- Year built:2003
- Architectural Style:Colonial
- Construction Materials:Brick, Vinyl Siding
- Exterior Features:Deck
- Levels:2 Story
Utilities
- Water:Public
- Sewer:Public Sewer
Finances and disclosures
- Price:$700,000
- Tax amount:$8,877 (2025)
Features and amenities
- Appliances:Dishwasher, Disposal, Microwave, Range, Refrigerator, Washer
- Laundry features:Dryer, Washer
- Amenities:Smoke Detectors
- Pool features:Community
Parking
- Parking description:Garage
- Garage:Yes
- Garage spaces:2

New listings near 33606 Saint Francis Drive
- Coming Soon
 $500,000Coming Soon4 beds 3 baths2,470 sq. ft.
1704 W Ash Drive, Avon, OH 44011
MLS# 226034759Listed by: EXACTLY - New
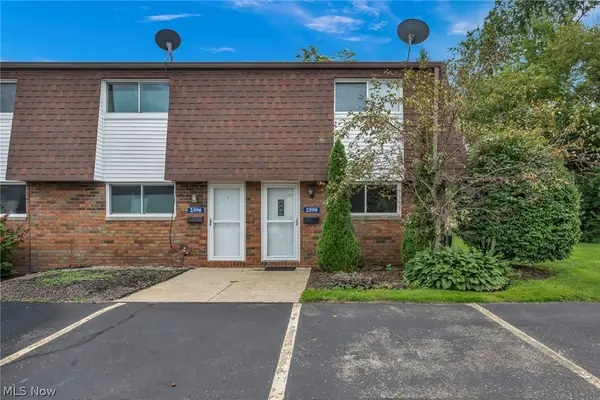 $189,900Active2 beds 2 baths1,007 sq. ft.
2598 Shakespeare Lane, Avon, OH 44011
MLS# 5242904Listed by: EXP REALTY, LLC. - New
 $650,000Active4 beds 3 baths4,372 sq. ft.
2711 Palmer Lane, Avon, OH 44011
MLS# 5243136Listed by: COLDWELL BANKER SCHMIDT REALTY - Open Sun, 11:30am to 1pmNew
 $545,000Active4 beds 3 baths3,362 sq. ft.
4754 Belmont Drive, Avon, OH 44011
MLS# 5242951Listed by: KELLER WILLIAMS CITYWIDE - Open Sat, 1 to 3pmNew
 $830,000Active4 beds 4 baths3,082 sq. ft.
34244 Crown Colony Drive, Avon, OH 44011
MLS# 5240282Listed by: THE AGENCY CLEVELAND NORTHCOAST - Open Sun, 1 to 3pmNew
 $669,700Active4 beds 4 baths3,379 sq. ft.
38482 Deepdale Court, Avon, OH 44011
MLS# 5242350Listed by: EXP REALTY, LLC. - New
 $475,000Active3 beds 2 baths3,896 sq. ft.
3233 Bramblewood Way, Avon, OH 44011
MLS# 5240544Listed by: KELLER WILLIAMS CITYWIDE  $540,000Pending4 beds 3 baths2,650 sq. ft.
39363 Stonefield Place, Avon, OH 44011
MLS# 5242334Listed by: RUSSELL REAL ESTATE SERVICES- Open Sun, 1 to 3pmNew
 $499,000Active4 beds 4 baths2,625 sq. ft.
38467 Renwood Avenue, Avon, OH 44011
MLS# 5235131Listed by: KELLER WILLIAMS CITYWIDE - New
 $1,179,000Active3 beds 3 baths2,953 sq. ft.
33500 Reserve Way, Avon, OH 44011
MLS# 5241277Listed by: KELLER WILLIAMS GREATER METROPOLITAN


Protect your home and budget from life's surprises with an Assurant Home Warranty, backed by a partner that supports you through every step of homeownership. Explore Plans.
©2026 Century 21 Real Estate LLC. All rights reserved. CENTURY 21®, the CENTURY 21 Logo and C21® are service marks owned by Century 21 Real Estate LLC. Century 21 Real Estate LLC fully supports the principles of the Fair Housing Act and the Equal Opportunity Act. Each office is independently owned and operated. Listing information is deemed reliable but not guaranteed accurate.