
34425 Saint Maron Boulevard, Avon, OH 44011
Local realty services provided by:CENTURY 21 DeAnna Realty
Listed by: mark g fetterman, ashley fetterman
Office: re/max transitions
MLS#:5245802
Source:OH_NORMLS
Price summary
- Price:$799,000
- Price per sq. ft.:$280.35
- Monthly HOA dues:$53.33
About this home
Welcome to 34425 Saint Maron Boulevard, where thoughtful updates, generous living spaces, and modern finishes come together in a home designed for both everyday comfort and entertaining, all set against the beautiful backdrop of the 13th hole.
Step inside to a bright, open-concept layout accented by soaring ceilings and a beautifully refreshed fireplace. The kitchen flows seamlessly into the family room and has been transformed with quartz countertops, an oversized island, updated cabinetry and hardware, soft-close drawers, modern lighting, and a sleek black faucet. COREtec flooring carries through much of the home, creating a clean, cohesive feel, while new carpeting adds warmth to the bedrooms.
The primary suite is a true retreat, highlighted by a completely reimagined bath featuring a freestanding soaking tub, oversized walk-in Schluter shower with impressive 24x48 tile, handheld shower fixture, quartz-topped vanity, updated lighting and fixtures, and a bidet toilet.
The updates extend well beyond what you see. All existing double-hung and casement windows are being replaced with new double-hung windows, while the existing patio door and three fixed living room windows are being replaced with an impressive 12-foot slider and fixed window, bringing in abundant natural light and creating a beautiful connection to the golf course setting.
Additional improvements include a new hot water tank, updated outlets and switches, new lighting and ceiling fans, matte-black hardware, refreshed bathrooms, basement improvements, exterior landscaping, and new roof!
Located in desirable Avon and positioned on the 13th hole, this home offers a peaceful setting while remaining convenient to shopping, dining, parks, recreation, and major highways. Beautifully updated and ready for its next chapter, this is a home where the work has been done and all that's left is to make it yours....
Contact an agent
Home facts
- Year built:1998
- Subdivision & Development:Red Tail
- Listing ID #:5245802
- Added:1 day(s) ago
- Updated:September 19, 2026 at 02:53 AM
Rooms and interior
- Bedrooms:4
- Total bathrooms:3
- Full bathrooms:3
- Basement:Yes
- Basement Description:Full
- Living area:2,850 sq. ft.
Heating and cooling
- Cooling:Central Air
- Heating:Forced Air, Gas
- Central air:Yes
Structure and exterior
- Roof:Asphalt, Fiberglass
- Year built:1998
- Building area:2,850 sq. ft.
- Lot area:0.45 Acres
- Lot Features:Wooded/Treed
- Architectural Style:Colonial
- Construction Materials:Stone, Stucco, Vinyl Siding
- Exterior Features:Patio, Porch, Wooded
- Levels:2 Story
Utilities
- Water:Public
- Sewer:Public Sewer
Finances and disclosures
- Price:$799,000
- Price per sq. ft.:$280.35
- Tax amount:$9,140 (2025)
Features and amenities
- Pool features:Community
Parking
- Parking description:Attached, Garage, Paved
- Garage:Yes
- Garage spaces:3

New listings near 34425 Saint Maron Boulevard
- New
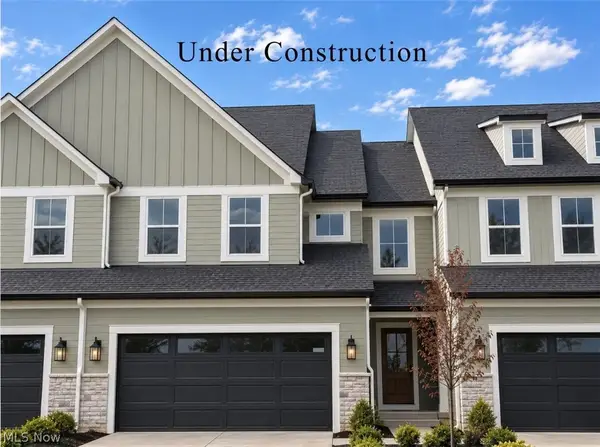 $581,725Active3 beds 3 baths
1836 Vivian Way, Avon, OH 44011
MLS# 5239551Listed by: BERKSHIRE HATHAWAY HOMESERVICES STOUFFER REALTY - Open Sun, 1 to 2pmNew
 $500,000Active4 beds 3 baths2,470 sq. ft.
1704 W Ash Drive, Avon, OH 44011
MLS# 5245508Listed by: EXACTLY - New
 $599,900Active4 beds 4 baths4,281 sq. ft.
36316 S Park Drive, Avon, OH 44011
MLS# 5241309Listed by: RE/MAX CROSSROADS PROPERTIES - New
 $492,000Active3 beds 3 baths2,691 sq. ft.
37099 Hunters Trail, Avon, OH 44011
MLS# 5244718Listed by: RE/MAX CROSSROADS PROPERTIES - New
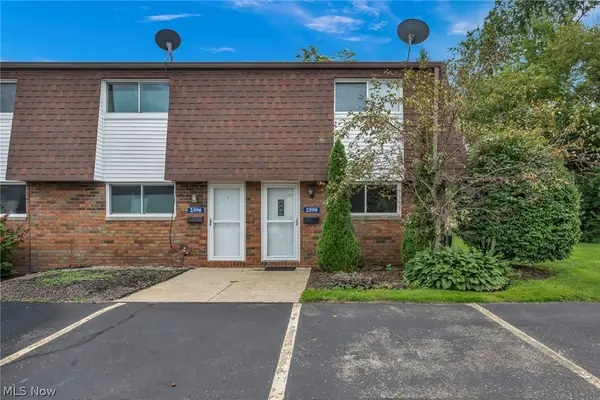 $189,900Active2 beds 2 baths1,007 sq. ft.
2598 Shakespeare Lane, Avon, OH 44011
MLS# 5242904Listed by: EXP REALTY, LLC.  $650,000Pending4 beds 3 baths4,372 sq. ft.
2711 Palmer Lane, Avon, OH 44011
MLS# 5243136Listed by: COLDWELL BANKER SCHMIDT REALTY $545,000Pending4 beds 3 baths3,362 sq. ft.
4754 Belmont Drive, Avon, OH 44011
MLS# 5242951Listed by: KELLER WILLIAMS CITYWIDE- Open Sat, 12 to 2pmNew
 $830,000Active4 beds 4 baths3,082 sq. ft.
34244 Crown Colony Drive, Avon, OH 44011
MLS# 5240282Listed by: THE AGENCY CLEVELAND NORTHCOAST - Open Sun, 12 to 2pmNew
 $669,700Active4 beds 4 baths3,379 sq. ft.
38482 Deepdale Court, Avon, OH 44011
MLS# 5242350Listed by: EXP REALTY, LLC.


Protect your home and budget from life's surprises with an Assurant Home Warranty, backed by a partner that supports you through every step of homeownership. Explore Plans.
©2026 Century 21 Real Estate LLC. All rights reserved. CENTURY 21®, the CENTURY 21 Logo and C21® are service marks owned by Century 21 Real Estate LLC. Century 21 Real Estate LLC fully supports the principles of the Fair Housing Act and the Equal Opportunity Act. Each office is independently owned and operated. Listing information is deemed reliable but not guaranteed accurate.