
4240 Saint Annes Court, Avon, OH 44011
Local realty services provided by:CENTURY 21 Darfus Realty
4240 Saint Annes Court,Avon, OH 44011
$703,000
- 3 Beds
- 3 Baths
- - sq. ft.
- Single family
- Sold
Listed by: gregory erlanger, john egger
Office: keller williams citywide
MLS#:5231645
Source:OH_NORMLS
Sorry, we are unable to map this address
Price summary
- Price:$703,000
- Monthly HOA dues:$53.33
About this home
Experience refined luxury in this exceptional 3 bedroom, 2.5 bath home, perfectly positioned on a cul-de-sac lot with sweeping golf course & pond views in the prestigious Red Tail Golf Club community. Designed with elegance & comfort in mind, this beautiful home offers a 1st floor primary suite featuring a spacious sitting area, a custom WIC, & a striking see-through fireplace that creates a warm ambiance shared with the great room. A 2 story foyer with rich hardwood flooring welcomes you into an open light filled floor plan where vaulted ceilings & expansive windows showcase the captivating views. Adding to the home's versatility is a spacious 1st floor den, ideal as a home office, media room, TV lounge or additional sitting room. At the heart of the home, the gourmet kitchen is a chef's dream, boasting white cabinetry, granite countertops, a tile backsplash, wall oven, spacious center island, & hardwood floors. The adjoining sunroom offers a built in bar & custom desk with direct access to the inviting deck overlooking the golf course & pond. The formal dining room, enhanced by hardwood floors & a trey ceiling, provides the ideal setting for intimate dinners & holiday gatherings. A generously sized 1st floor laundry room offers abundant cabinetry & a convenient folding area. The 2nd level offers 2 spacious bedrooms, a full bath, & a versatile loft that is perfect for a home office, reading lounge, or additional family living space. A full basement presents endless possibilities. Life at Red Tail Golf Club extends far beyond your front door. Residents enjoy an exceptional lifestyle with a beautifully appointed clubhouse featuring full service dining & bar, a fitness center, professional golf shop, resort style swimming pool with cabanas & food service, tennis & Pickleball courts, & inviting outdoor patio dining. This is more than a home - it's a lifestyle. A rare opportunity to enjoy luxury living in one of Northeast Ohio's most sought after golf course communities...
Contact an agent
Home facts
- Year built:2004
- Subdivision & Development:Red Tail
- Listing ID #:5231645
- Added:45 day(s) ago
- Updated:September 13, 2026 at 06:28 AM
Rooms and interior
- Bedrooms:3
- Total bathrooms:3
- Full bathrooms:2
- Half bathrooms:1
- Rooms Total:7
- Kitchen Description:Built In Oven, Dishwasher, Disposal, Humidifier, Microwave, Range, Refrigerator
- Basement:Yes
- Basement Description:Full, Sump Pump
Heating and cooling
- Cooling:Central Air
- Heating:Gas
- Central air:Yes
Structure and exterior
- Roof:Asphalt, Fiberglass, Shingle
- Year built:2004
- Architectural Style:Colonial
- Construction Materials:Brick, Stone, Vinyl Siding
- Exterior Features:Deck
- Levels:2 Story
Utilities
- Water:Public
- Sewer:Public Sewer
Finances and disclosures
- Price:$703,000
- Tax amount:$7,704 (2025)
Features and amenities
- Appliances:Dishwasher, Disposal, Microwave, Range, Refrigerator
- Amenities:Security System
- Pool features:Community, In Ground
Parking
- Parking description:Attached, Driveway, Garage
- Garage:Yes
- Garage spaces:2

New listings near 4240 Saint Annes Court
- Coming Soon
 $500,000Coming Soon4 beds 3 baths2,470 sq. ft.
1704 W Ash Drive, Avon, OH 44011
MLS# 226034759Listed by: EXACTLY - New
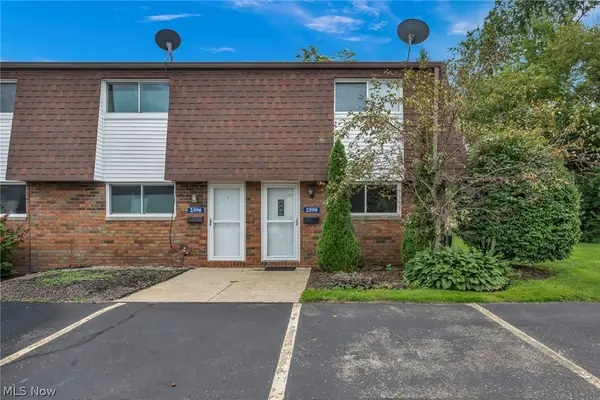 $189,900Active2 beds 2 baths1,007 sq. ft.
2598 Shakespeare Lane, Avon, OH 44011
MLS# 5242904Listed by: EXP REALTY, LLC. - New
 $650,000Active4 beds 3 baths4,372 sq. ft.
2711 Palmer Lane, Avon, OH 44011
MLS# 5243136Listed by: COLDWELL BANKER SCHMIDT REALTY - Open Sun, 11:30am to 1pmNew
 $545,000Active4 beds 3 baths3,362 sq. ft.
4754 Belmont Drive, Avon, OH 44011
MLS# 5242951Listed by: KELLER WILLIAMS CITYWIDE - Open Sat, 1 to 3pmNew
 $830,000Active4 beds 4 baths3,082 sq. ft.
34244 Crown Colony Drive, Avon, OH 44011
MLS# 5240282Listed by: THE AGENCY CLEVELAND NORTHCOAST - Open Sun, 1 to 3pmNew
 $669,700Active4 beds 4 baths3,379 sq. ft.
38482 Deepdale Court, Avon, OH 44011
MLS# 5242350Listed by: EXP REALTY, LLC. - New
 $475,000Active3 beds 2 baths3,896 sq. ft.
3233 Bramblewood Way, Avon, OH 44011
MLS# 5240544Listed by: KELLER WILLIAMS CITYWIDE  $540,000Pending4 beds 3 baths2,650 sq. ft.
39363 Stonefield Place, Avon, OH 44011
MLS# 5242334Listed by: RUSSELL REAL ESTATE SERVICES- Open Sun, 1 to 3pmNew
 $499,000Active4 beds 4 baths2,625 sq. ft.
38467 Renwood Avenue, Avon, OH 44011
MLS# 5235131Listed by: KELLER WILLIAMS CITYWIDE - New
 $1,179,000Active3 beds 3 baths2,953 sq. ft.
33500 Reserve Way, Avon, OH 44011
MLS# 5241277Listed by: KELLER WILLIAMS GREATER METROPOLITAN


Protect your home and budget from life's surprises with an Assurant Home Warranty, backed by a partner that supports you through every step of homeownership. Explore Plans.
©2026 Century 21 Real Estate LLC. All rights reserved. CENTURY 21®, the CENTURY 21 Logo and C21® are service marks owned by Century 21 Real Estate LLC. Century 21 Real Estate LLC fully supports the principles of the Fair Housing Act and the Equal Opportunity Act. Each office is independently owned and operated. Listing information is deemed reliable but not guaranteed accurate.