4351 Stoney Ridge Road, Avon, OH 44011
Local realty services provided by:CENTURY 21 HomeStar
Listed by: rick misencik
Office: russell real estate services
MLS#:5231097
Source:OH_NORMLS
Price summary
- Price:$569,000
- Price per sq. ft.:$193.01
About this home
If you are looking in the great city of Avon for NO HOA, If you want to live in a Pristine nearly 3000 sq ft Updated Ranch Home , or you may want some land so you can stretch out a bit. How about a 1300 sq ft outbuilding you can store all your cars, boats , jet skis or anything else? well here it is. Including an updated Eat in Kitchen that's a Chefs dream and opens up to the large family room. There is an office designed so you can work , run a business or have a place for the kids to do their homework, 2 fireplaces, one in the Living room and one in the 44 x 15 Basement Rec Room. A 14x12 Sun room off the Master Bedroom where you can sip your morning coffee and enjoy your private peaceful 1 1/4 acres yard. Also many important recent updates Roof 2021,Driveway 2022, Sump Pump 2023, Garage Doors 2023,New entry doors in the outbuilding and garage 2026, many new Windows. Don't wait , schedule a showing now.
Contact an agent
Home facts
- Year built:1964
- Listing ID #:5231097
- Added:1 day(s) ago
- Updated:July 28, 2026 at 09:48 PM
Rooms and interior
- Bedrooms:4
- Total bathrooms:3
- Full bathrooms:2
- Half bathrooms:1
- Rooms Total:10
- Kitchen Description:Built In Oven, Cooktop, Dishwasher, Microwave, Range, Refrigerator
- Basement:Yes
- Basement Description:Full, Partially Furnished, Sump Pump
- Living area:2,948 sq. ft.
Heating and cooling
- Cooling:Central Air
- Heating:Forced Air, Gas
- Central air:Yes
Structure and exterior
- Roof:Asphalt, Fiberglass
- Year built:1964
- Building area:2,948 sq. ft.
- Lot area:1.23 Acres
- Architectural Style:Ranch
- Construction Materials:Brick
- Levels:1 Story
Utilities
- Water:Private
- Sewer:Septic Tank
Finances and disclosures
- Price:$569,000
- Price per sq. ft.:$193.01
- Tax amount:$8,352 (2025)
Features and amenities
- Appliances:Cooktop, Dishwasher, Microwave, Range, Refrigerator, Washer
- Laundry features:Dryer, Washer
Parking
- Parking description:Attached, Garage
- Garage:Yes
- Garage spaces:2

New listings near 4351 Stoney Ridge Road
- New
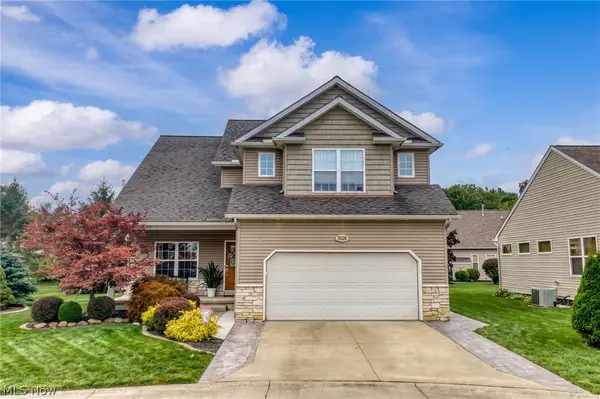 $549,900Active4 beds 5 baths3,342 sq. ft.
3528 Brook Court, Avon, OH 44011
MLS# 5231074Listed by: THE HOLDEN AGENCY - New

 $499,000Active3 beds 3 baths3,071 sq. ft.
1901 Pembrooke Lane, Avon, OH 44011
MLS# 5221908Listed by: CENTURY 21 DEANNA REALTY - Open Sat, 1 to 3pmNew
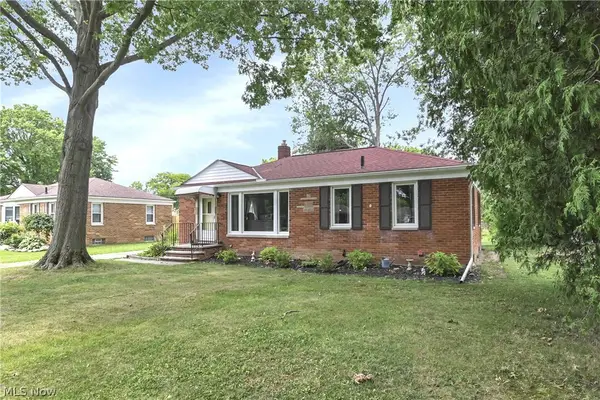 $254,500Active3 beds 2 baths990 sq. ft.
37636 Lake Drive, Avon, OH 44011
MLS# 5231188Listed by: CENTURY 21 HOMESTAR - New
 $330,000Active2 beds 2 baths1,474 sq. ft.
2474 Capulet Court, Avon, OH 44011
MLS# 5230486Listed by: OHIO BROKER DIRECT  $425,000Pending4 beds 3 baths
34452 Heatherwood Avenue, Avon, OH 44011
MLS# 5230239Listed by: ENGEL & VLKERS DISTINCT- New
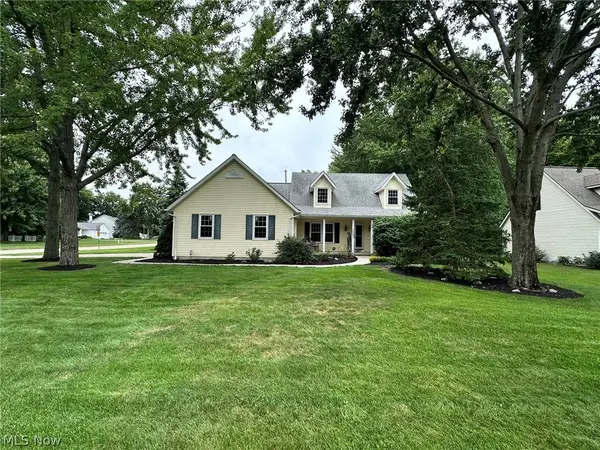 $385,000Active3 beds 3 baths
2462 Candlewood Drive, Avon, OH 44011
MLS# 5230726Listed by: THE SWEDA GROUP, LLC. 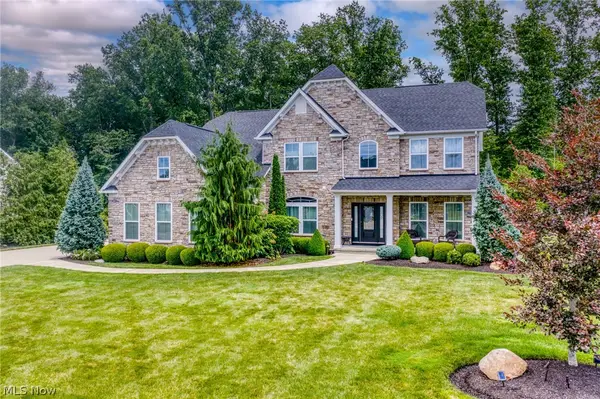 $825,000Pending4 beds 5 baths4,953 sq. ft.
2631 Palmer Lane, Avon, OH 44011
MLS# 5230095Listed by: EXP REALTY, LLC.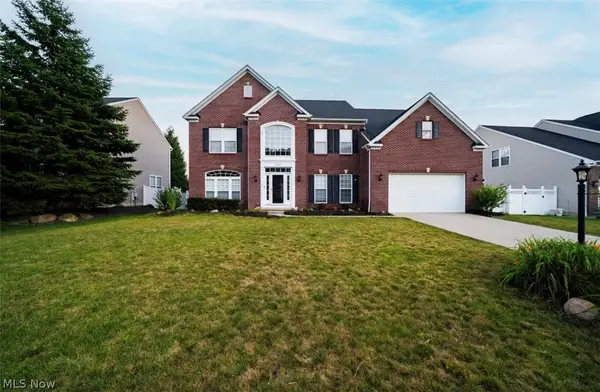 $635,000Pending4 beds 4 baths3,895 sq. ft.
38691 Amberwood Drive, Avon, OH 44011
MLS# 5228889Listed by: THE AGENCY CLEVELAND NORTHCOAST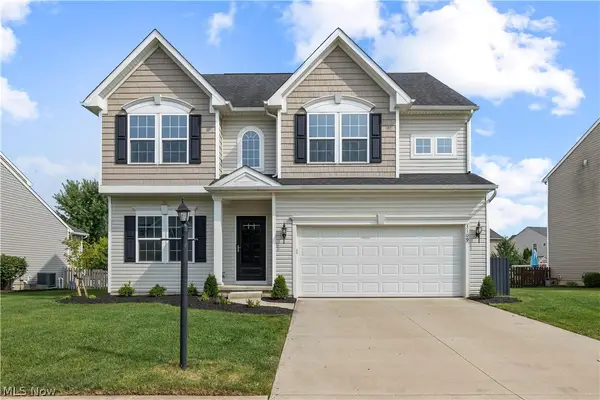 $510,000Pending4 beds 3 baths2,432 sq. ft.
3109 Woodland Trail, Avon, OH 44011
MLS# 5228986Listed by: RUSSELL REAL ESTATE SERVICES


Protect your home and budget from life's surprises with an Assurant Home Warranty, backed by a partner that supports you through every step of homeownership. Explore Plans.
©2026 Century 21 Real Estate LLC. All rights reserved. CENTURY 21®, the CENTURY 21 Logo and C21® are service marks owned by Century 21 Real Estate LLC. Century 21 Real Estate LLC fully supports the principles of the Fair Housing Act and the Equal Opportunity Act. Each office is independently owned and operated. Listing information is deemed reliable but not guaranteed accurate.