
235 15th Nw Street, Barberton, OH 44203
Local realty services provided by:CENTURY 21 DeAnna Realty
235 15th Nw Street,Barberton, OH 44203
$123,000
- 3 Beds
- 1 Baths
- - sq. ft.
- Single family
- Sold
Listed by: debra g shreiner
Office: helen scott realty llc.
MLS#:5232646
Source:OH_NORMLS
Sorry, we are unable to map this address
Price summary
- Price:$123,000
About this home
Family owned since 1916! 3 Bedroom colonial with nice sized rooms. Lovely dining room perfect for family gatherings. Living room with carpet. Walk up attic - perfect for storage! Family room in finished walkout basement. Covered front porch, and a small porch in the back with deck. Large backyard. HVAC system 2018. Priced to sell.
Contact an agent
Home facts
- Year built:1916
- Subdivision & Development:Shannonside Allotment
- Listing ID #:5232646
- Added:45 day(s) ago
- Updated:September 15, 2026 at 06:22 AM
Rooms and interior
- Bedrooms:3
- Total bathrooms:1
- Full bathrooms:1
- Kitchen Description:Range, Refrigerator
- Basement:Yes
- Basement Description:Full, Partially Furnished, Walk Out Access
Heating and cooling
- Cooling:Central Air
- Heating:Forced Air, Gas
- Central air:Yes
Structure and exterior
- Roof:Asphalt, Fiberglass
- Year built:1916
- Architectural Style:Colonial
- Construction Materials:Aluminium Siding
- Exterior Features:Deck
- Levels:2 Stories, 2 Story
Utilities
- Water:Public
- Sewer:Public Sewer
Finances and disclosures
- Price:$123,000
- Tax amount:$1,615 (2025)
Features and amenities
- Appliances:Range, Refrigerator, Washer
- Laundry features:Dryer, Washer
- Amenities:Smoke Detectors
Parking
- Parking description:Driveway

New listings near 235 15th Nw Street
- New
 $49,900Active1.18 Acres
4051 Greenbay Drive, Barberton, OH 44203
MLS# 5243519Listed by: KELLER WILLIAMS ELEVATE - New
 $239,900Active3 beds 2 baths1,132 sq. ft.
763 Lockwood Road, Barberton, OH 44203
MLS# 5244858Listed by: HELEN SCOTT REALTY LLC - New
 $239,900Active3 beds 3 baths1,631 sq. ft.
114 7th Ne Street, Barberton, OH 44203
MLS# 5244270Listed by: RE/MAX TRENDS REALTY - New
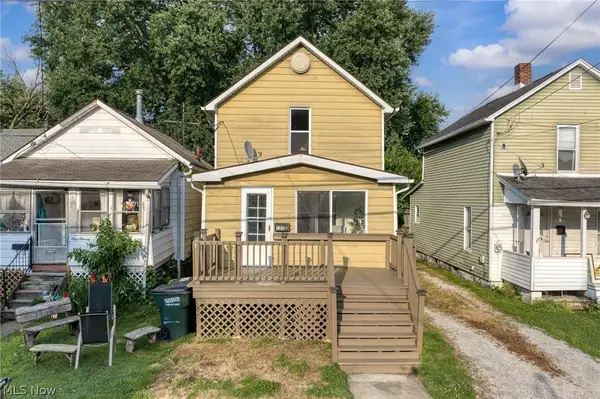 $94,900Active2 beds 1 baths992 sq. ft.
109 15th Nw Street, Barberton, OH 44203
MLS# 5244746Listed by: EXP REALTY, LLC. - New
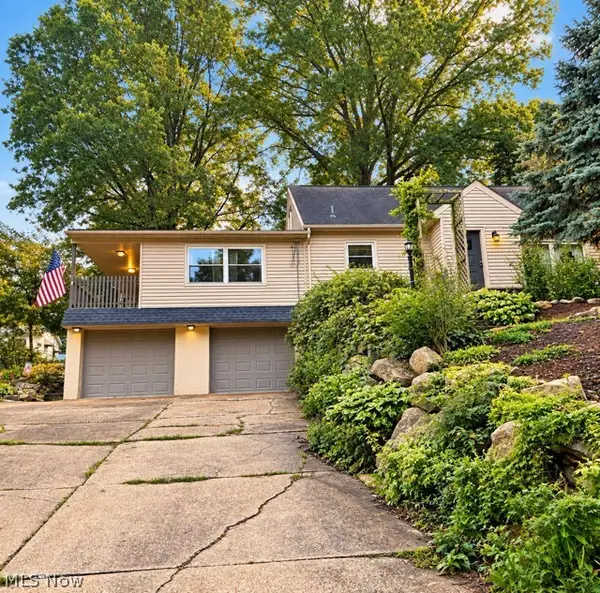 $250,000Active3 beds 3 baths1,774 sq. ft.
1170 Auburn Avenue, Barberton, OH 44203
MLS# 5244550Listed by: EXP REALTY, LLC.  $249,900Pending2 beds 2 baths1,781 sq. ft.
1353 S Azalea Boulevard, Barberton, OH 44203
MLS# 5243785Listed by: BERKSHIRE HATHAWAY HOMESERVICES STOUFFER REALTY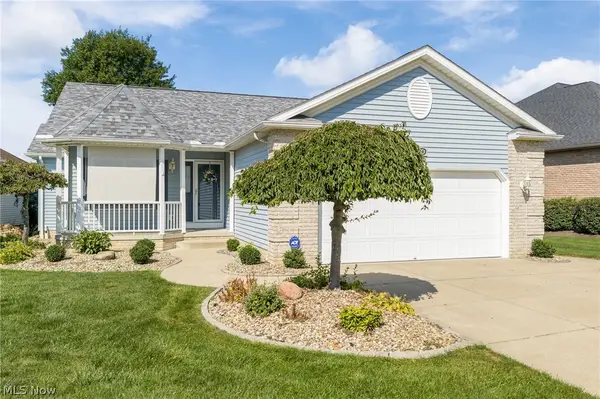 $314,900Pending2 beds 2 baths1,440 sq. ft.
860 Arroyo Drive, Barberton, OH 44203
MLS# 5240957Listed by: RE/MAX EDGE REALTY- New
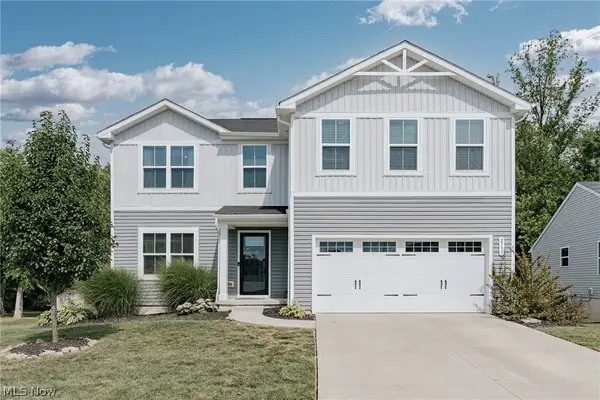 $324,900Active4 beds 3 baths3,264 sq. ft.
2595 Bishop Oval, Barberton, OH 44203
MLS# 5243505Listed by: KELLER WILLIAMS GREATER METROPOLITAN 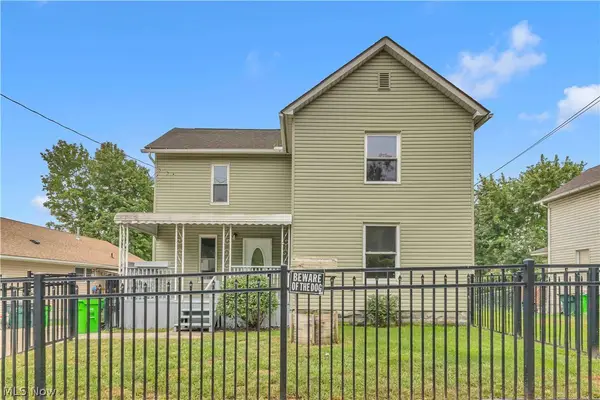 $179,900Pending4 beds 3 baths1,664 sq. ft.
1038 W Hopocan Avenue, Barberton, OH 44203
MLS# 5234008Listed by: WORTH CLARK- New
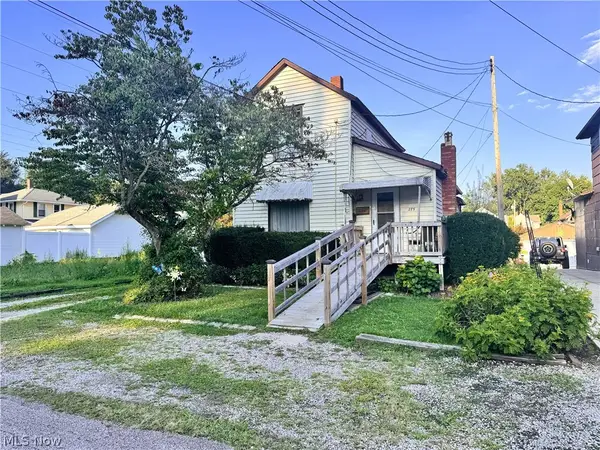 $132,000Active4 beds 2 baths1,630 sq. ft.
275 21st Nw Street, Barberton, OH 44203
MLS# 5242753Listed by: EXP REALTY, LLC.


Protect your home and budget from life's surprises with an Assurant Home Warranty, backed by a partner that supports you through every step of homeownership. Explore Plans.
©2026 Century 21 Real Estate LLC. All rights reserved. CENTURY 21®, the CENTURY 21 Logo and C21® are service marks owned by Century 21 Real Estate LLC. Century 21 Real Estate LLC fully supports the principles of the Fair Housing Act and the Equal Opportunity Act. Each office is independently owned and operated. Listing information is deemed reliable but not guaranteed accurate.