
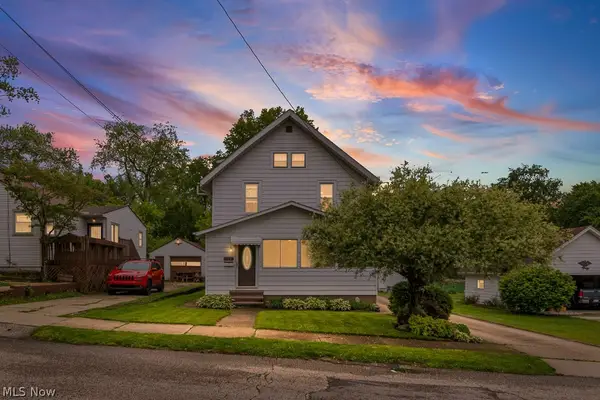
243 9th Ne Street, Barberton, OH 44203
Local realty services provided by:CENTURY 21 Transcendent Realty
Listed by: joe w marino iii
Office: whipple auction & realty inc
MLS#:5214442
Source:OH_NORMLS
Price summary
- Price:$259,900
- Price per sq. ft.:$132.6
About this home
Welcome to 243 9th St NE in Barberton, where thoughtful updates, flexible living space, and a nearly half-acre fenced lot come together in a move-in-ready Cape Cod. Offering 1,960 total finished square feet, this home features two bedrooms and a full bath on the main level, allowing for convenient everyday living, while the spacious third bedroom upstairs includes knotty pine walls, extensive built-in storage, and a private half bath full of character. The remodeled kitchen serves as the heart of the home with granite countertops, a farmhouse sink, dark wood cabinetry, subway tile backsplash, custom range hood, center island with bar seating, and included stainless steel appliances. Arched doorways and original architectural details add charm throughout. The finished basement expands the home's functionality with a dedicated office, emergency egress window, half bath, laundry area with an additional shower, and abundant storage space. Outside, enjoy a covered front porch with swing, a large concrete patio shaded by mature trees, a firepit area, storage shed with electric, and a spacious fenced backyard with room to relax, entertain, or garden. The attached two-car garage offers interior access, automatic openers, and a 220-amp circuit with EV charger. Additional features include gas forced-air heating, central air conditioning, public water and sewer, and a location convenient to local amenities, parks, and commuter routes. Schedule your private showing and discover everything this well-maintained and updated Barberton home has to offer....
Contact an agent
Home facts
- Year built:1951
- Listing ID #:5214442
- Added:1 day(s) ago
- Updated:May 30, 2026 at 02:20 PM
Rooms and interior
- Bedrooms:3
- Total bathrooms:3
- Full bathrooms:1
- Half bathrooms:2
- Rooms Total:7
- Kitchen Description:Dishwasher, Microwave, Range, Refrigerator
- Basement:Yes
- Basement Description:Finished, Full, Sump Pump
- Living area:1,960 sq. ft.
Heating and cooling
- Cooling:Central Air
- Heating:Forced Air, Gas
- Central air:Yes
Structure and exterior
- Roof:Asphalt
- Year built:1951
- Building area:1,960 sq. ft.
- Lot area:0.49 Acres
- Construction Materials:Vinyl Siding
- Exterior Features:Patio
- Levels:2 Story
Utilities
- Water:Public
- Sewer:Public Sewer
Finances and disclosures
- Price:$259,900
- Price per sq. ft.:$132.6
- Tax amount:$2,955 (2025)
Features and amenities
- Appliances:Dishwasher, Microwave, Range, Refrigerator, Washer
- Laundry features:Dryer, Washer
Parking
- Parking description:Attached, Garage
- Garage:Yes
- Garage spaces:2

New listings near 243 9th Ne Street
- New
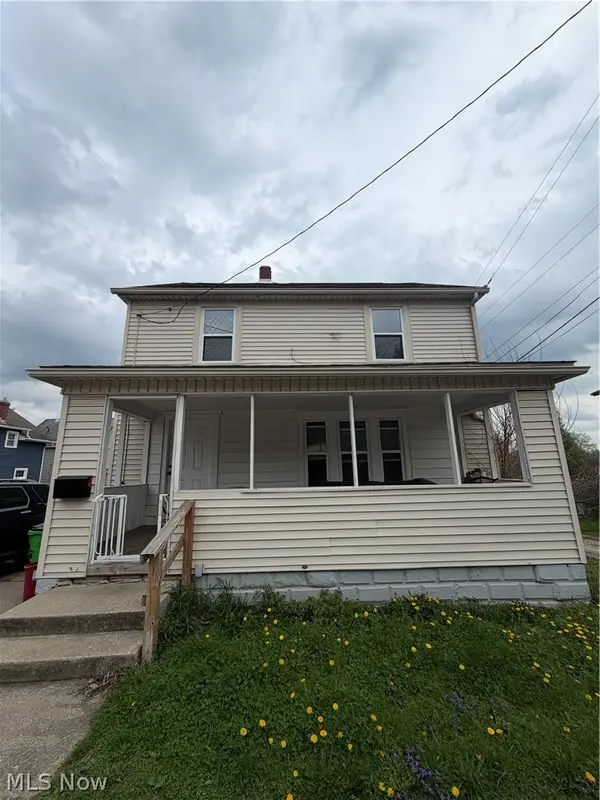 $140,000Active4 beds 2 baths1,248 sq. ft.
1015 Romig Avenue, Barberton, OH 44203
MLS# 5212162Listed by: PROHELP KELLY REAL ESTATE - New
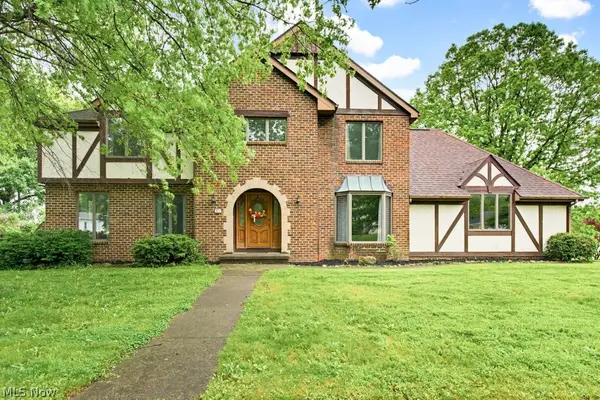 $379,900Active4 beds 3 baths2,826 sq. ft.
951 S Azalea Boulevard, Barberton, OH 44203
MLS# 5214118Listed by: XRE - New
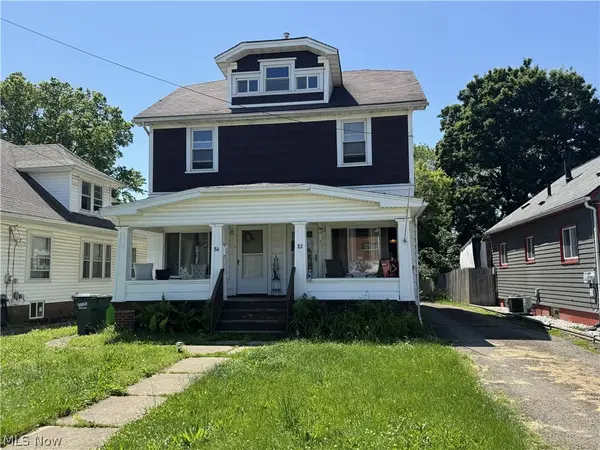 $174,900Active4 beds 2 baths1,840 sq. ft.
82-84 18th Sw Street, Barberton, OH 44203
MLS# 5214005Listed by: HELEN SCOTT REALTY LLC - New
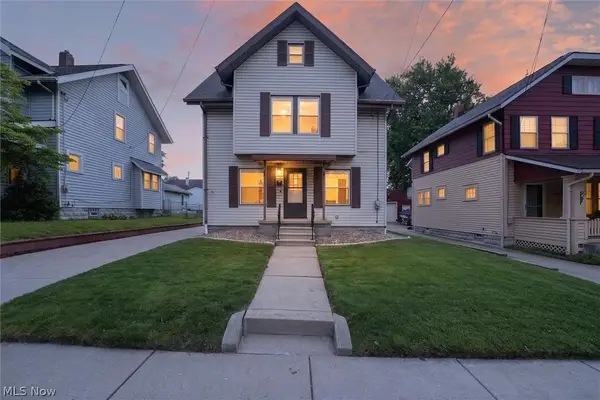 $210,000Active3 beds 2 baths1,990 sq. ft.
539 Lloyd Street, Barberton, OH 44203
MLS# 5213030Listed by: EXP REALTY, LLC. 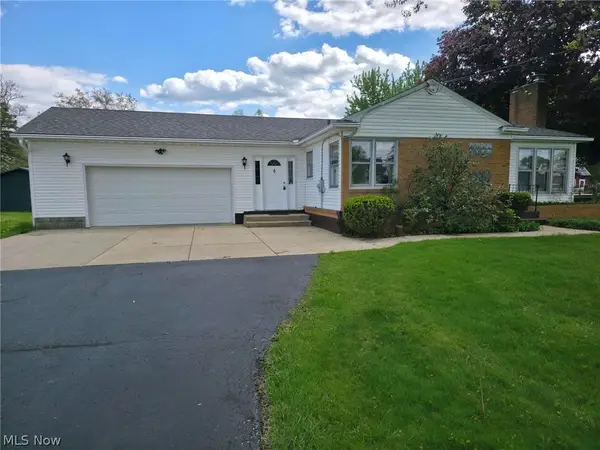 $279,900Pending4 beds 2 baths1,858 sq. ft.
1478 Lockwood Road, Barberton, OH 44203
MLS# 5213242Listed by: BERKSHIRE HATHAWAY HOMESERVICES STOUFFER REALTY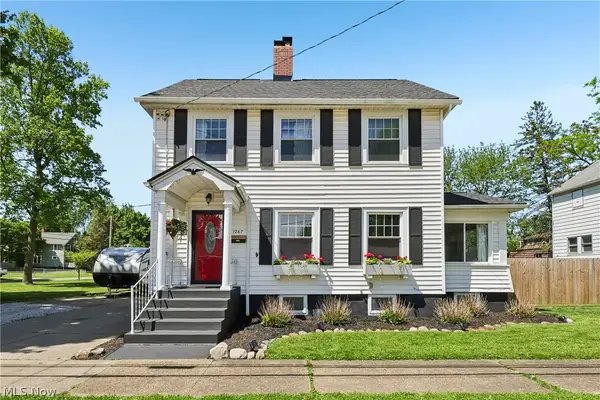 $235,000Pending4 beds 2 baths1,633 sq. ft.
1267 Liberty Avenue, Barberton, OH 44203
MLS# 5211776Listed by: KELLER WILLIAMS CHERVENIC RLTY- New
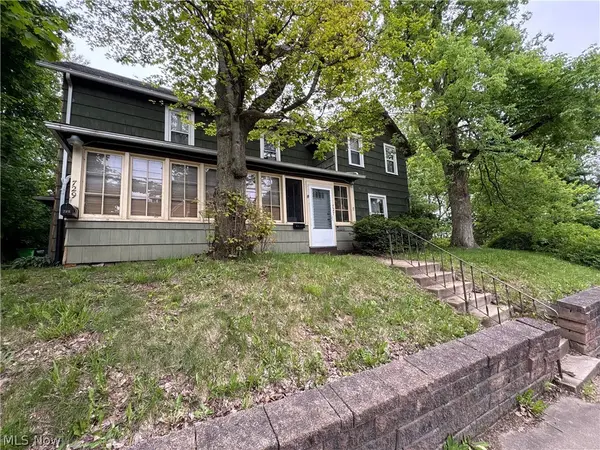 $169,900Active5 beds 3 baths2,572 sq. ft.
727 Wooster N Road, Barberton, OH 44203
MLS# 5212565Listed by: EXP REALTY, LLC. 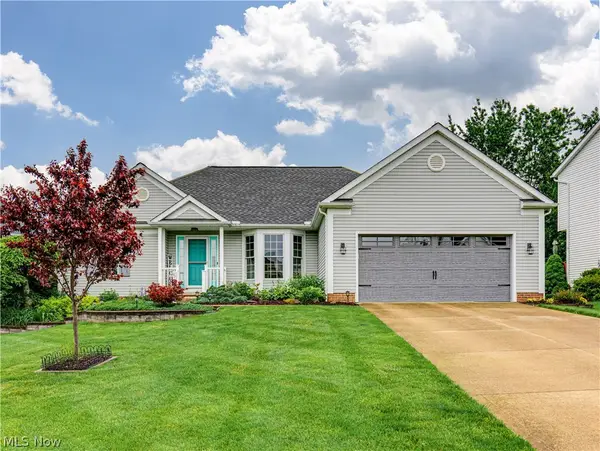 $319,900Pending3 beds 2 baths1,774 sq. ft.
568 Breiton Circle, Barberton, OH 44203
MLS# 5212168Listed by: BERKSHIRE HATHAWAY HOMESERVICES STOUFFER REALTY- Open Sat, 12:29 to 2pmNew
 $185,000Active4 beds 2 baths1,900 sq. ft.
154 Yonker Street, Barberton, OH 44203
MLS# 5212262Listed by: REMAX DIVERSITY REAL ESTATE GROUP LLC


Protect your home and budget from life's surprises with an Assurant Home Warranty, backed by a partner that supports you through every step of homeownership. Explore Plans.
©2026 Century 21 Real Estate LLC. All rights reserved. CENTURY 21®, the CENTURY 21 Logo and C21® are service marks owned by Century 21 Real Estate LLC. Century 21 Real Estate LLC fully supports the principles of the Fair Housing Act and the Equal Opportunity Act. Each office is independently owned and operated. Listing information is deemed reliable but not guaranteed accurate.