
2677 Himelrigh Boulevard, Barberton, OH 44203
Local realty services provided by:CENTURY 21 Lakeside Realty
Upcoming open houses
- Sun, Jul 1901:00 pm - 02:30 pm
Listed by: jacob conti
Office: kremer realty inc.
MLS#:5228276
Source:OH_NORMLS
Price summary
- Price:$279,900
- Price per sq. ft.:$166.61
- Monthly HOA dues:$26.67
About this home
Welcome to 2677 Himelrigh Blvd! Built in 2020, this move-in ready 4-bedroom, 2.5-bath home offers modern finishes, a functional layout, and room to grow. The entire main level features brand-new vinyl flooring throughout the main living spaces.
The open-concept floor plan is designed for both everyday living and entertaining, with a spacious living area that flows seamlessly into the dining area and kitchen. The kitchen features a large center island, ample cabinet and counter space, a generous pantry, and plenty of room for gathering with family and friends. Living room and all bedrooms have ceiling fan rough-ins for easy installation. All kitchen and laundry appliances are included.
Upstairs, you'll find all four bedrooms, two full bathrooms, and the conveniently located second-floor laundry room. Hallway bathroom includes linen closet inside. The spacious primary suite features a private full bath and an oversized walk-in closet, while two additional bedrooms also include walk-in closets, providing exceptional storage throughout the home.
Situated on a desirable corner lot, the home boasts a generously sized backyard, a long driveway, and a finished attached garage complete with shelving and wall hooks for excellent storage and organization.
The full unfinished basement offers endless possibilities with an egress window, sump pump, and a 3-piece bathroom rough-in, making it easy to add a full bath and customize the space to fit your lifestyle.
The neighborhood further enhances the lifestyle this home offers, featuring a landscaped welcome area along with a community playground, a spacious pavilion, & a basketball court for recreation.
Built in 2020, all major systems and mechanicals are six years old or newer, offering the peace of mind that comes with newer construction. Thoughtfully maintained and truly move-in ready, this home combines modern style, functional living, and plenty of space inside and out. Don't miss your opportunity to make it yours!...
Contact an agent
Home facts
- Year built:2020
- Listing ID #:5228276
- Added:1 day(s) ago
- Updated:July 18, 2026 at 02:12 PM
Rooms and interior
- Bedrooms:4
- Total bathrooms:3
- Full bathrooms:2
- Half bathrooms:1
- Kitchen Description:Dishwasher, Disposal, Microwave, Range, Refrigerator
- Basement:Yes
- Basement Description:Full, Sump Pump, Unfinished
- Living area:1,680 sq. ft.
Heating and cooling
- Cooling:Central Air
- Heating:Gas
- Central air:Yes
Structure and exterior
- Roof:Asphalt, Fiberglass
- Year built:2020
- Building area:1,680 sq. ft.
- Lot area:0.21 Acres
- Architectural Style:Colonial
- Construction Materials:Aluminium Siding, Vinyl Siding
- Exterior Features:Patio
- Levels:2 Story
Utilities
- Water:Public
- Sewer:Public Sewer
Finances and disclosures
- Price:$279,900
- Price per sq. ft.:$166.61
- Tax amount:$3,583 (2025)
Features and amenities
- Appliances:Dishwasher, Disposal, Microwave, Range, Refrigerator, Washer
- Laundry features:Dryer, Washer
- Amenities:Carbon Monoxide Detectors, Security System, Smoke Detectors
Parking
- Parking description:Attached, Driveway, Garage, Paved
- Garage:Yes
- Garage spaces:2

New listings near 2677 Himelrigh Boulevard
- New
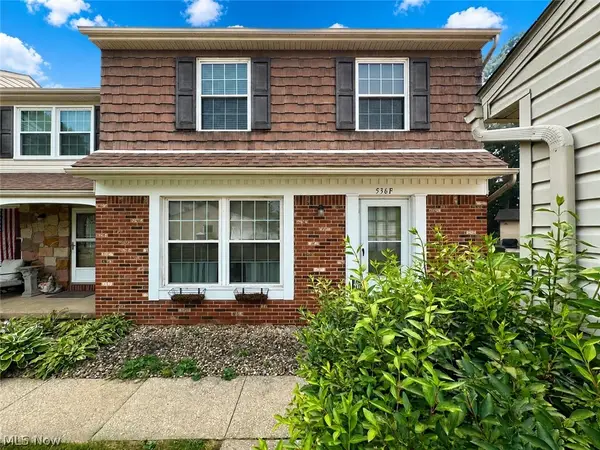 $169,900Active3 beds 2 baths1,152 sq. ft.
536 Austin Drive, Barberton, OH 44203
MLS# 5228528Listed by: CUTLER REAL ESTATE - New
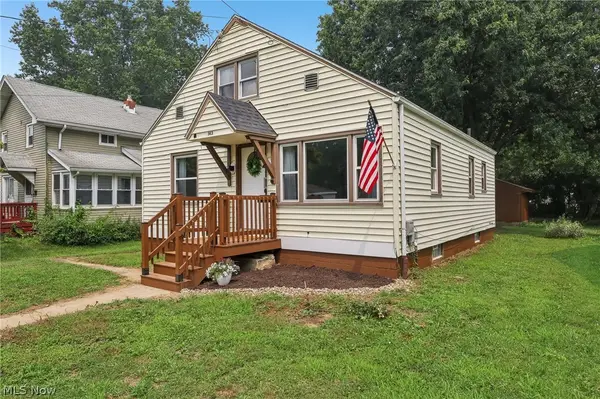 $189,900Active3 beds 1 baths1,280 sq. ft.
143 Conrad Street, Barberton, OH 44203
MLS# 5227974Listed by: EXP REALTY, LLC. - New
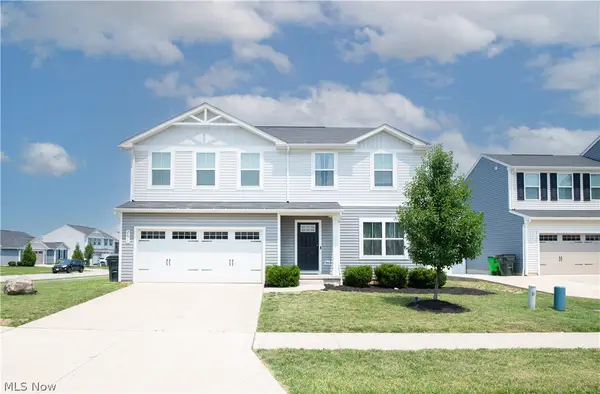 $315,000Active4 beds 3 baths1,903 sq. ft.
2671 Himelrigh Boulevard, Barberton, OH 44203
MLS# 5228268Listed by: KELLER WILLIAMS LEGACY GROUP REALTY - New
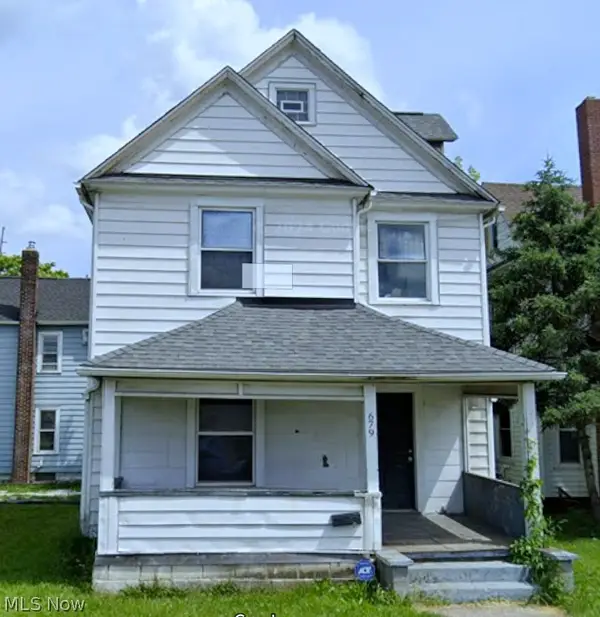 $110,900Active3 beds 2 baths2,072 sq. ft.
679 Wooster W Road, Barberton, OH 44203
MLS# 5228068Listed by: TOWPATH PROPERTIES, LLC. - New
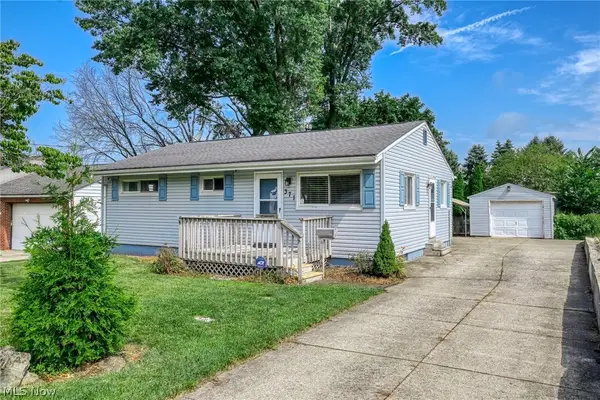 $132,000Active3 beds 1 baths963 sq. ft.
371 Washington Avenue, Barberton, OH 44203
MLS# 5227387Listed by: RE/MAX CROSSROADS PROPERTIES - New
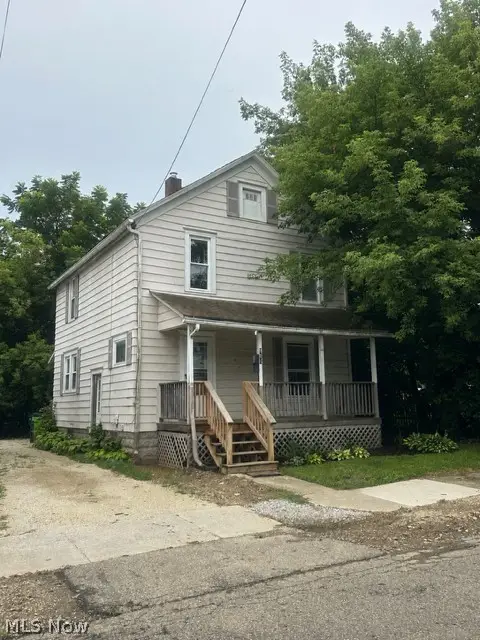 $99,900Active2 beds 1 baths1,144 sq. ft.
980 Shannon Avenue, Barberton, OH 44203
MLS# 5225509Listed by: KELLER WILLIAMS LEGACY GROUP REALTY - New
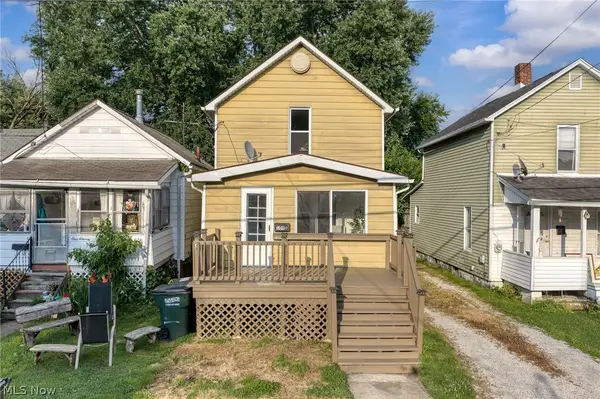 $125,000Active2 beds 1 baths992 sq. ft.
109 15th Nw Street, Barberton, OH 44203
MLS# 5227347Listed by: EXP REALTY, LLC. - New
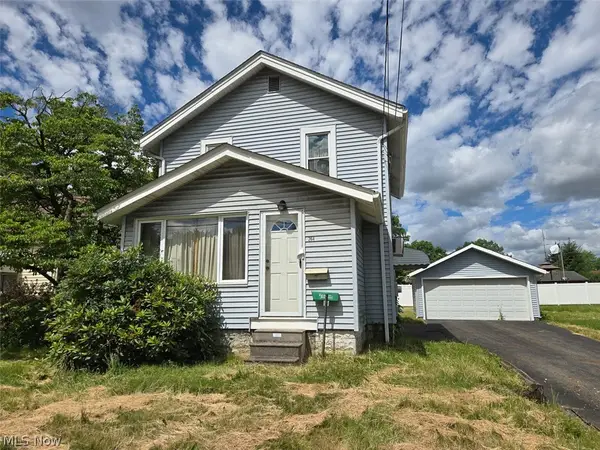 $0Active2 beds 2 baths1,072 sq. ft.
264 5th Ne Street, Barberton, OH 44203
MLS# 5227474Listed by: KIKO  $184,900Pending3 beds 2 baths1,144 sq. ft.
260 Hazelwood Avenue, Barberton, OH 44203
MLS# 5227161Listed by: KELLER WILLIAMS ELEVATE


Protect your home and budget from life's surprises with an Assurant Home Warranty, backed by a partner that supports you through every step of homeownership. Explore Plans.
©2026 Century 21 Real Estate LLC. All rights reserved. CENTURY 21®, the CENTURY 21 Logo and C21® are service marks owned by Century 21 Real Estate LLC. Century 21 Real Estate LLC fully supports the principles of the Fair Housing Act and the Equal Opportunity Act. Each office is independently owned and operated. Listing information is deemed reliable but not guaranteed accurate.