5248 Decker Street, Barberton, OH 44203
Local realty services provided by:CENTURY 21 Premiere Properties
Listed by: amanda j ondrey
Office: m. c. real estate
MLS#:5236260
Source:OH_NORMLS
Price summary
- Price:$279,900
- Price per sq. ft.:$215.97
- Monthly HOA dues:$19.17
About this home
Welcome to this move-in ready, five-year-old ranch home offering modern comfort and an inviting open floor plan. Two bedrooms and a full bath are conveniently located at the front of the home, while the spacious primary suite is tucked away for added privacy and features a private en suite bath and walk in closet. The bright kitchen showcases white shaker-style cabinetry and granite countertops and flows seamlessly into the family room and eat-in dining area, creating an ideal space for everyday living and entertaining. A sliding glass door leads to the backyard, extending your living space outdoors. Enjoy the convenience of first-floor laundry and the added bonus of a neighborhood park located just moments away. A level 2 EV car charging outlet was recently added to the garage. This well-maintained home is ready to welcome its next owner!
Contact an agent
Home facts
- Year built:2021
- Subdivision & Development:East New Haven Ph Two
- Listing ID #:5236260
- Added:2 day(s) ago
- Updated:September 11, 2026 at 02:44 PM
Rooms and interior
- Bedrooms:3
- Total bathrooms:2
- Full bathrooms:2
- Rooms Total:6
- Kitchen Description:Dishwasher, Disposal, Microwave, Range, Refrigerator
- Basement:Yes
- Basement Description:Full, Sump Pump
- Living area:1,296 sq. ft.
Heating and cooling
- Cooling:Central Air
- Heating:Forced Air, Gas
- Central air:Yes
Structure and exterior
- Roof:Asphalt, Fiberglass
- Year built:2021
- Building area:1,296 sq. ft.
- Lot area:0.19 Acres
- Architectural Style:Ranch
- Construction Materials:Vinyl Siding
- Exterior Features:Deck
- Levels:1 Story, 1 Story
Utilities
- Water:Public
- Sewer:Public Sewer
Finances and disclosures
- Price:$279,900
- Price per sq. ft.:$215.97
- Tax amount:$2,104 (2025)
Features and amenities
- Appliances:Dishwasher, Disposal, Microwave, Range, Refrigerator
- Amenities:Carbon Monoxide Detectors, Smoke Detectors
Parking
- Parking description:Attached, Garage, Paved
- Garage:Yes
- Garage spaces:2

New listings near 5248 Decker Street
- New
 $249,900Active2 beds 2 baths1,781 sq. ft.
1353 S Azalea Boulevard, Barberton, OH 44203
MLS# 5243785Listed by: BERKSHIRE HATHAWAY HOMESERVICES STOUFFER REALTY 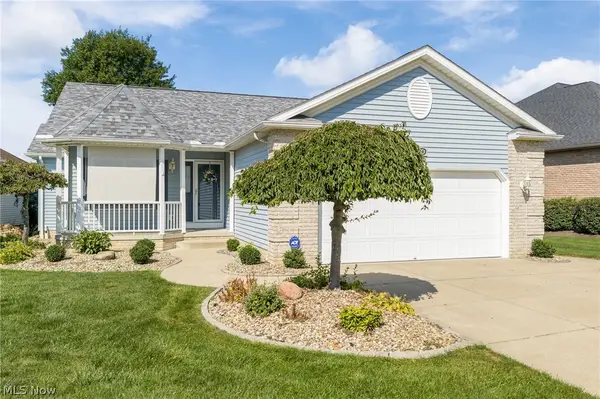 $314,900Pending2 beds 2 baths1,440 sq. ft.
860 Arroyo Drive, Barberton, OH 44203
MLS# 5240957Listed by: RE/MAX EDGE REALTY- Open Sat, 11am to 1pmNew
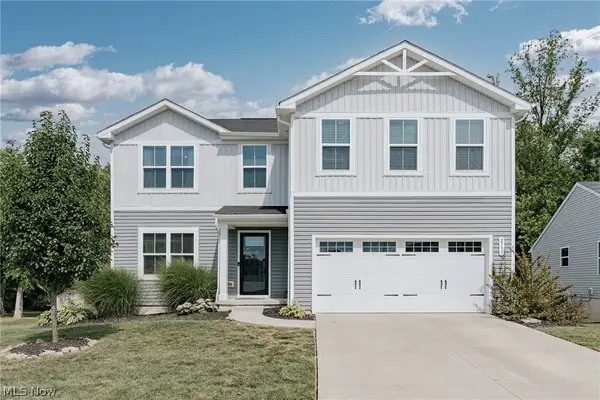 $324,900Active4 beds 3 baths3,264 sq. ft.
2595 Bishop Oval, Barberton, OH 44203
MLS# 5243505Listed by: KELLER WILLIAMS GREATER METROPOLITAN - New
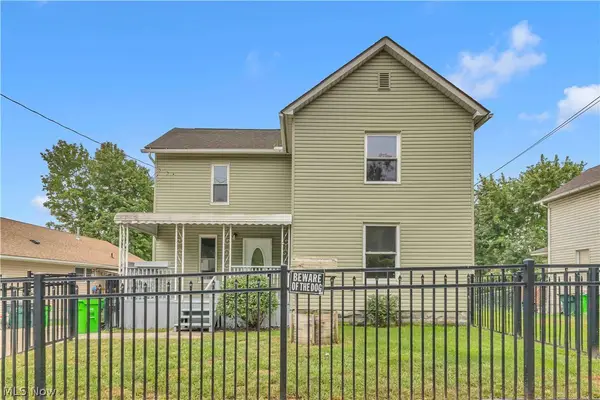 $179,900Active4 beds 3 baths1,664 sq. ft.
1038 W Hopocan Avenue, Barberton, OH 44203
MLS# 5234008Listed by: WORTH CLARK - New
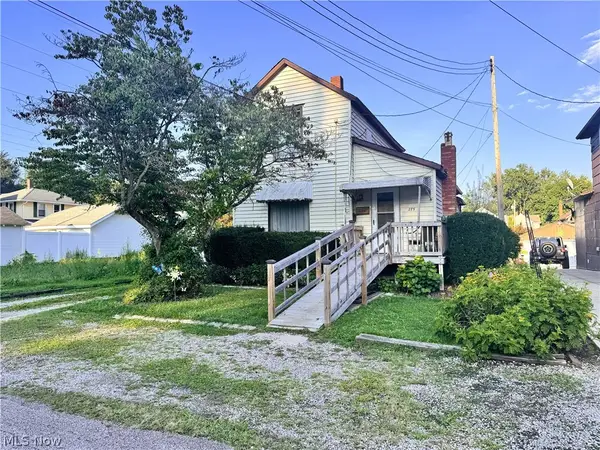 $132,000Active4 beds 2 baths1,630 sq. ft.
275 21st Nw Street, Barberton, OH 44203
MLS# 5242753Listed by: EXP REALTY, LLC. - New
 $350,000Active4 beds 3 baths2,704 sq. ft.
5314 Frederick Street, Barberton, OH 44203
MLS# 5242763Listed by: RE/MAX TRENDS REALTY - New
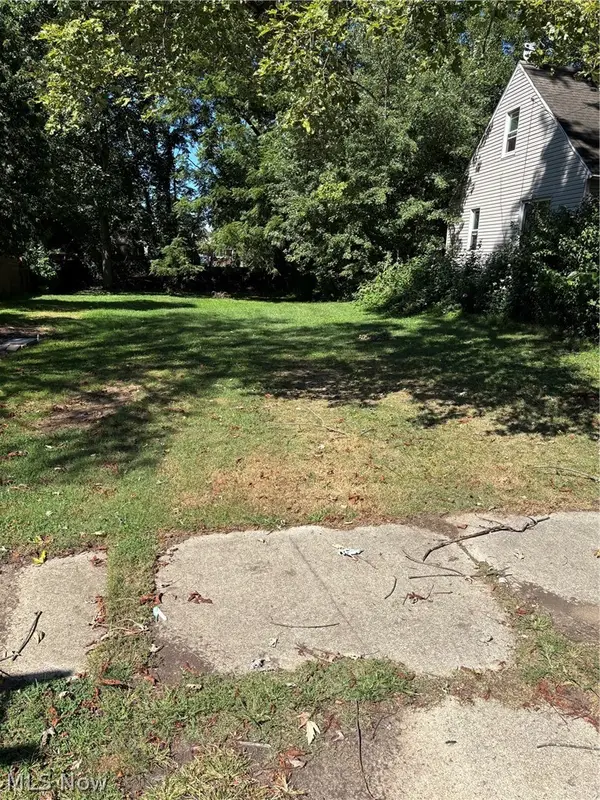 $15,000Active0.16 Acres
168 26th Street, Barberton, OH 44203
MLS# 5242765Listed by: RE/MAX TRENDS REALTY 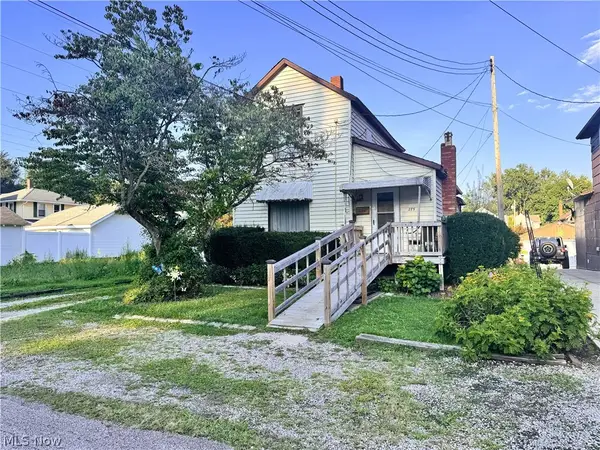 $132,000Active4 beds 2 baths1,000 sq. ft.
275 21st Nw Street, Barberton, OH 44203
MLS# 5237404Listed by: EXP REALTY, LLC.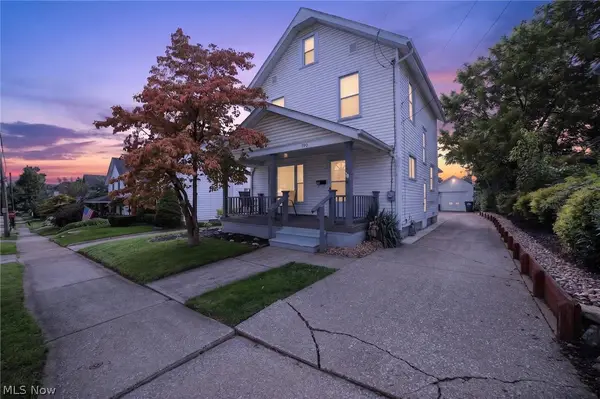
 $174,900Pending3 beds 2 baths
190 24th Nw Street, Barberton, OH 44203
MLS# 5242439Listed by: CENTURY 21 DEPIERO & ASSOCIATES, INC.


Protect your home and budget from life's surprises with an Assurant Home Warranty, backed by a partner that supports you through every step of homeownership. Explore Plans.
©2026 Century 21 Real Estate LLC. All rights reserved. CENTURY 21®, the CENTURY 21 Logo and C21® are service marks owned by Century 21 Real Estate LLC. Century 21 Real Estate LLC fully supports the principles of the Fair Housing Act and the Equal Opportunity Act. Each office is independently owned and operated. Listing information is deemed reliable but not guaranteed accurate.