
691 E Ford Avenue, Barberton, OH 44203
Local realty services provided by:CENTURY 21 Darfus Realty
691 E Ford Avenue,Barberton, OH 44203
$149,850
- 2 Beds
- 1 Baths
- 1,587 sq. ft.
- Single family
- Active
Listed by: william j penney
Office: exp realty, llc.
MLS#:5244880
Source:OH_NORMLS
Price summary
- Price:$149,850
- Price per sq. ft.:$94.42
About this home
Loved by the same family for generations, now its ready for your next chapter. More space than you would expect, a screened porch you’ll love, and a yard with room to actually enjoy it. It's like one of those storybook homes that surprises you once you step inside. The Cape Cod style offers approx. 1,587 square feet, beautiful hardwood floors and plenty of the character you hope to find.
The bright living room is nice and big with a fireplace, plus opens right onto the screened porch—perfect for morning coffee, summer evenings or just a quiet place to unwind. The dining room has plenty of room for a full-size table, and the kitchen offers a great view of the fenced in back yard with good cabinet space attached to a breezeway connecting the house to the attached garage.
Head upstairs and there’s even more space than you might expect, with hardwood floors, dormer windows, built-in storage and lots of natural light. The home offers two bedrooms, one full bath, central air and a full basement for storage, hobbies and projects.
Outside, the mature landscaping gives the home great curb appeal, while the approximately 79 x 120 lot gives you a nice-sized yard without feeling overwhelming.
Some of the bigger updates have already been tackled, too: roof 5 years old, windows about 2 years old, newer garage doors and breezeway door, some interior painting, plus updated bathroom flooring and faucet. Furnace, central air and water heater are around 10 years old.
The home is being sold as-is and the seller will make no repairs. If you've been looking for a home with character, more room than you expected and a screened porch that may end up being your favorite spot, come take a look before you miss out!...
Contact an agent
Home facts
- Year built:1942
- Subdivision & Development:Brinker
- Listing ID #:5244880
- Added:1 day(s) ago
- Updated:September 15, 2026 at 07:38 PM
Rooms and interior
- Bedrooms:2
- Total bathrooms:1
- Full bathrooms:1
- Rooms Total:6
- Kitchen Description:Range, Refrigerator
- Basement:Yes
- Basement Description:Full, Unfinished
- Living area:1,587 sq. ft.
Heating and cooling
- Cooling:Central Air
- Heating:Forced Air, Gas
- Central air:Yes
Structure and exterior
- Roof:Asphalt, Fiberglass
- Year built:1942
- Building area:1,587 sq. ft.
- Lot area:0.22 Acres
- Lot Features:Level
- Architectural Style:Colonial
- Construction Materials:Vinyl Siding
- Exterior Features:Level, Patio, Porch
- Levels:2 Stories, 2 Story
Utilities
- Water:Public
- Sewer:Public Sewer
Finances and disclosures
- Price:$149,850
- Price per sq. ft.:$94.42
- Tax amount:$2,178 (2025)
Features and amenities
- Appliances:Range, Refrigerator, Washer
- Laundry features:Dryer, Washer
Parking
- Parking description:Attached, Garage
- Garage:Yes
- Garage spaces:2

New listings near 691 E Ford Avenue
- New
 $49,900Active1.18 Acres
4051 Greenbay Drive, Barberton, OH 44203
MLS# 5243519Listed by: KELLER WILLIAMS ELEVATE - New
 $239,900Active3 beds 2 baths1,132 sq. ft.
763 Lockwood Road, Barberton, OH 44203
MLS# 5244858Listed by: HELEN SCOTT REALTY LLC - New
 $239,900Active3 beds 3 baths1,631 sq. ft.
114 7th Ne Street, Barberton, OH 44203
MLS# 5244270Listed by: RE/MAX TRENDS REALTY - New
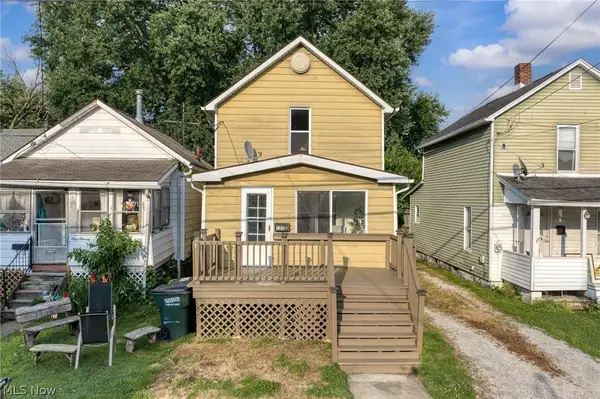 $94,900Active2 beds 1 baths992 sq. ft.
109 15th Nw Street, Barberton, OH 44203
MLS# 5244746Listed by: EXP REALTY, LLC. - New
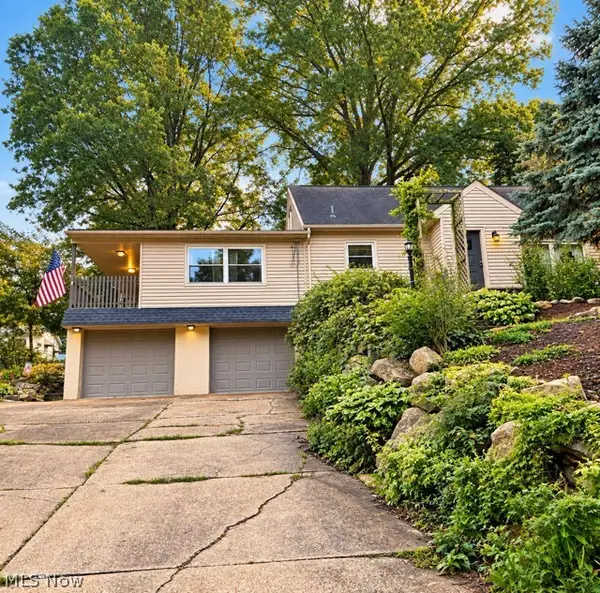 $250,000Active3 beds 3 baths1,774 sq. ft.
1170 Auburn Avenue, Barberton, OH 44203
MLS# 5244550Listed by: EXP REALTY, LLC.  $249,900Pending2 beds 2 baths1,781 sq. ft.
1353 S Azalea Boulevard, Barberton, OH 44203
MLS# 5243785Listed by: BERKSHIRE HATHAWAY HOMESERVICES STOUFFER REALTY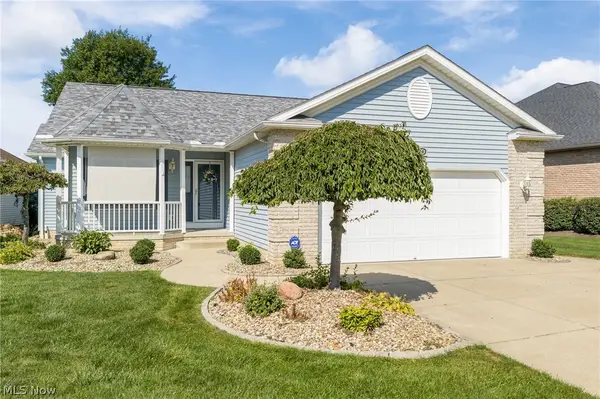 $314,900Pending2 beds 2 baths1,440 sq. ft.
860 Arroyo Drive, Barberton, OH 44203
MLS# 5240957Listed by: RE/MAX EDGE REALTY- New
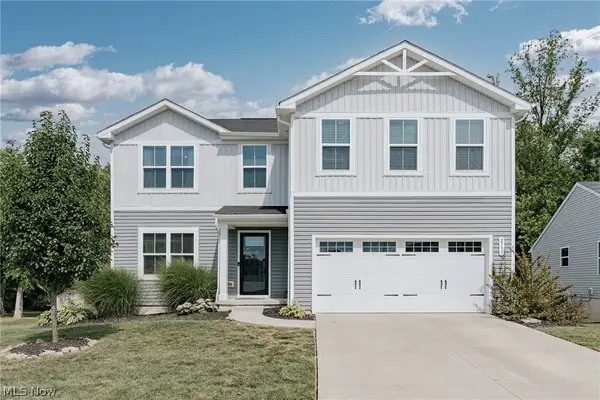 $324,900Active4 beds 3 baths3,264 sq. ft.
2595 Bishop Oval, Barberton, OH 44203
MLS# 5243505Listed by: KELLER WILLIAMS GREATER METROPOLITAN 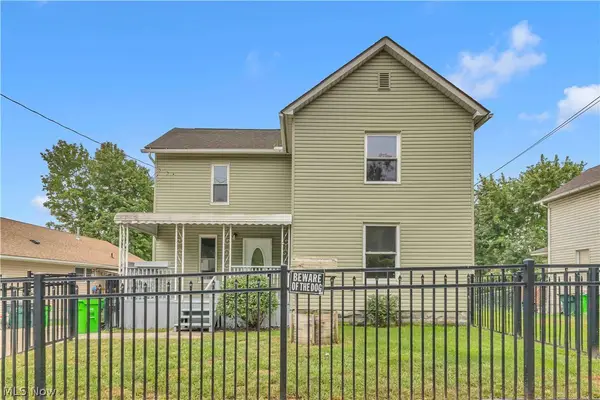 $179,900Pending4 beds 3 baths1,664 sq. ft.
1038 W Hopocan Avenue, Barberton, OH 44203
MLS# 5234008Listed by: WORTH CLARK- New
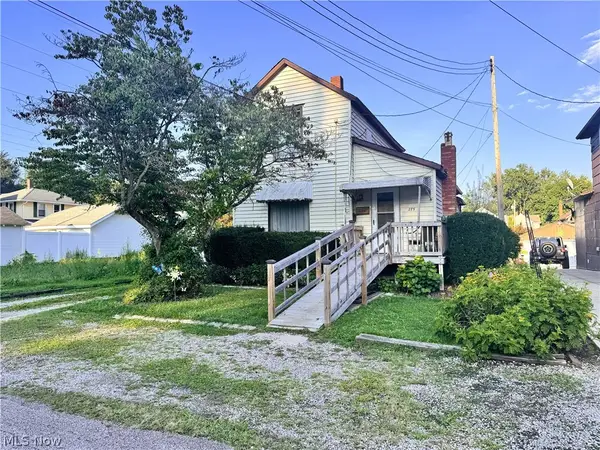 $132,000Active4 beds 2 baths1,630 sq. ft.
275 21st Nw Street, Barberton, OH 44203
MLS# 5242753Listed by: EXP REALTY, LLC.


Protect your home and budget from life's surprises with an Assurant Home Warranty, backed by a partner that supports you through every step of homeownership. Explore Plans.
©2026 Century 21 Real Estate LLC. All rights reserved. CENTURY 21®, the CENTURY 21 Logo and C21® are service marks owned by Century 21 Real Estate LLC. Century 21 Real Estate LLC fully supports the principles of the Fair Housing Act and the Equal Opportunity Act. Each office is independently owned and operated. Listing information is deemed reliable but not guaranteed accurate.