
37897 Harry's Ridge Road, Barnesville, OH 43713
Local realty services provided by:CENTURY 21 Bolte Real Estate
Listed by: shaun hayes
Office: sulek & experts real estate
MLS#:5230694
Source:OH_NORMLS
Price summary
- Price:$435,000
- Price per sq. ft.:$206.75
About this home
3 bed, 2.5 baths in this 2013 multi-level home. 7+ CAR GARAGE (2 car attached measuring roughly 24' x 24', 2 car detached measuring roughly 24' x 24', 3+ car detached pole barn measuring roughly 48' x 30'- this one includes a 20' x 10' finished room, a covered patio on 2 sides plus a 30' x 14' lean-to on the back). Located in Barnesville School District, this one includes two parcels of land that total 2.5 acres. Walk in the front door into the living room. Just off of the living room is the dining area and kitchen (all appliances included) with lots of cabinet and counter space. Finishing off the first level is the sunroom. Just up the steps from this level is a main full bath with tub/shower along with two additional bedrooms. At the back of the hallway is the primary bedroom featuring two closets plus an attached full bathroom with shower. The first lower finished level includes a large family room, half bathroom and mud/laundry room. The second lower level is the unfinished basement. There is a buried propane tank in the yard, so feel free to choose whichever propane supplier you would like to use. Large concrete driveway and private back yard. Take a look at this one today!...
Contact an agent
Home facts
- Year built:2013
- Listing ID #:5230694
- Added:46 day(s) ago
- Updated:September 12, 2026 at 07:32 AM
Rooms and interior
- Bedrooms:3
- Total bathrooms:3
- Full bathrooms:2
- Half bathrooms:1
- Rooms Total:8
- Kitchen Description:Dishwasher, Microwave, Range, Refrigerator
- Basement:Yes
- Basement Description:Full, Partially Furnished
- Living area:2,104 sq. ft.
Heating and cooling
- Cooling:Central Air
- Heating:Forced Air, Propane
- Central air:Yes
Structure and exterior
- Roof:Asphalt, Fiberglass
- Year built:2013
- Building area:2,104 sq. ft.
- Lot area:2.5 Acres
- Architectural Style:Conventional
- Construction Materials:Vinyl Siding
Utilities
- Water:Public
- Sewer:Septic Tank
Finances and disclosures
- Price:$435,000
- Price per sq. ft.:$206.75
- Tax amount:$3,714 (2025)
Features and amenities
- Appliances:Dishwasher, Microwave, Range, Refrigerator
Parking
- Parking description:Attached, Carport, Detached, Garage
- Garage:Yes
- Garage spaces:7
- Carport spaces:2

New listings near 37897 Harry's Ridge Road
- New
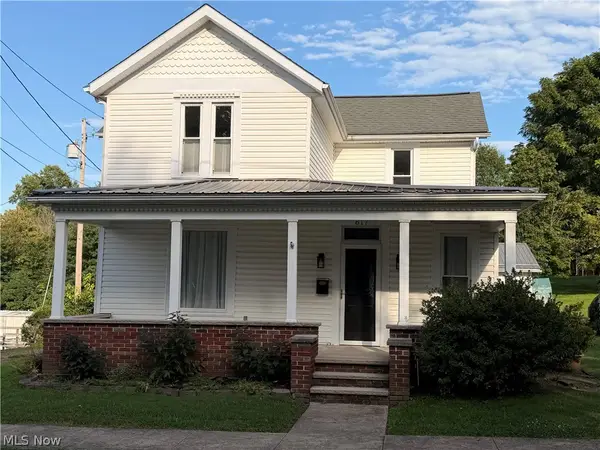 $259,000Active4 beds 2 baths1,756 sq. ft.
617 Park Avenue, Barnesville, OH 43713
MLS# 5241671Listed by: HARVEY GOODMAN, REALTOR 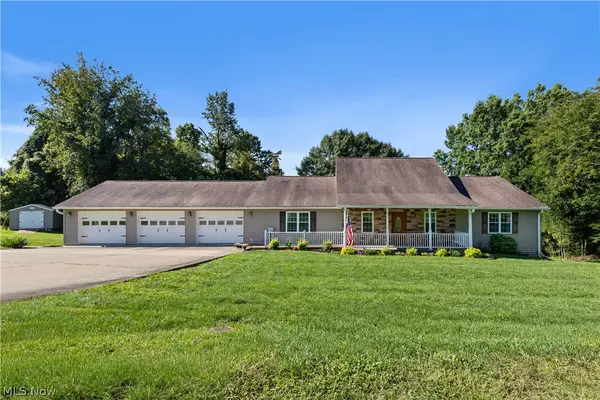 $459,900Active4 beds 3 baths3,760 sq. ft.
35210 Kirkwood Avenue, Barnesville, OH 43713
MLS# 5240801Listed by: HARVEY GOODMAN, REALTOR $229,000Active3 beds 2 baths1,620 sq. ft.
142 Pine Lane, Barnesville, OH 43713
MLS# 5238999Listed by: SULEK & EXPERTS REAL ESTATE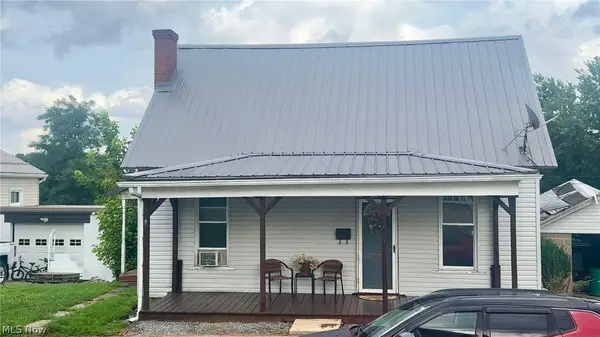 $69,900Pending3 beds 2 baths
201 Washington Street, Barnesville, OH 43713
MLS# 5236983Listed by: CEDAR ONE REALTY $375,000Active3 beds 3 baths5,280 sq. ft.
980 Shamrock Drive, Barnesville, OH 43713
MLS# 5236750Listed by: HARVEY GOODMAN, REALTOR $935,000Active126.41 Acres
35620 Egypt North Road, Barnesville, OH 43713
MLS# 5232245Listed by: KELLER WILLIAMS LEGACY GROUP REALTY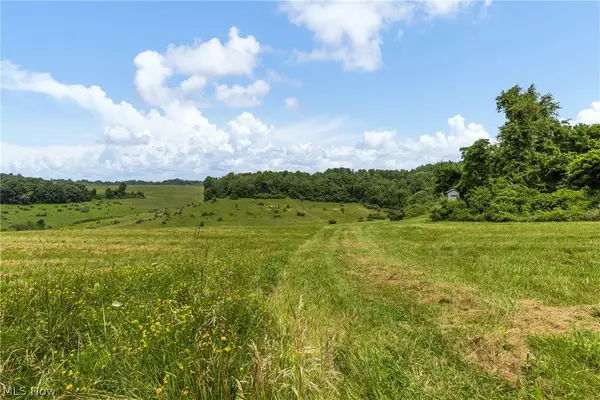 $385,000Active64.22 Acres
Pultney Avenue, Barnesville, OH 43713
MLS# 5231177Listed by: RE/MAX BROADWATER $189,900Pending3 beds 2 baths1,078 sq. ft.
110 Locust Drive, Barnesville, OH 43713
MLS# 5230905Listed by: CAROL GOFF & ASSOCIATES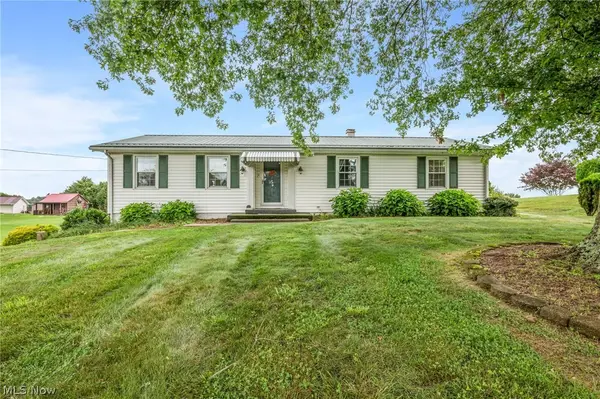 $299,900Active3 beds 3 baths2,876 sq. ft.
62280 Tacoma Road, Barnesville, OH 43713
MLS# 5229681Listed by: SULEK & EXPERTS REAL ESTATE


Protect your home and budget from life's surprises with an Assurant Home Warranty, backed by a partner that supports you through every step of homeownership. Explore Plans.
©2026 Century 21 Real Estate LLC. All rights reserved. CENTURY 21®, the CENTURY 21 Logo and C21® are service marks owned by Century 21 Real Estate LLC. Century 21 Real Estate LLC fully supports the principles of the Fair Housing Act and the Equal Opportunity Act. Each office is independently owned and operated. Listing information is deemed reliable but not guaranteed accurate.