
1544 Adams Court, Batavia, OH 45102
Local realty services provided by:CENTURY 21 DeAnna Realty
1544 Adams Court,Batavia Twp, OH 45102
$429,000
- 5 Beds
- 5 Baths
- - sq. ft.
- Single family
- Sold
Listed by: catherine strief
Office: sibcy cline, inc.513-248-0800
MLS#:1890117
Source:OH_CINCY
Sorry, we are unable to map this address
Price summary
- Price:$429,000
About this home
Memories are waiting to be made in this exceptional 9 year old custom built 2 story entry home. An additional 900 sq.ft. of living space in the finished basement includes a 5th bedroom and full bath. House sits on a quiet cul d sac, with a fenced yard and new composite deck. Large family room has built ins and gas fireplace. New carpet and lighting. Kitchen has quartz countertops, pantry, under cabinet lighting and a new dishwasher. The spacious primary bedroom has a vaulted ceiling, walk in closet. Large laundry room with loads of storage and washtub. Garage has a beautifully finished floor and enter the home to the perfect mud room area. Home is perfect for multigenerational living, entertaining and a place to relax and recharge.
Contact an agent
Home facts
- Year built:2017
- Subdivision & Development:Presidential Estates
- Listing ID #:1890117
- Added:79 day(s) ago
- Updated:October 30, 2026 at 01:21 AM
Rooms and interior
- Bedrooms:5
- Total bathrooms:5
- Full bathrooms:4
- Half bathrooms:1
- Rooms Total:11
- Kitchen Description:Counter Bar, Dishwasher, Garbage Disposal, Laminate Floor, Microwave, Oven/Range, Quartz Counters, Refrigerator, Walkout, Wood Cabinets
- Bedroom Description:Bath Adjoins, Vaulted Ceiling, Walk-in Closet, Wall-to-Wall Carpet
- Basement Description:Full
Heating and cooling
- Cooling:Ceiling Fans, Central Air
- Heating:Forced Air, Heat Pump
Structure and exterior
- Roof:Shingle
- Year built:2017
- Lot Features:Cul-De-Sac
- Architectural Style:Transitional
- Construction Materials:Brick
- Exterior Features:Deck
- Foundation Description:Poured
- Levels:2 Story
Utilities
- Water:Public
- Sewer:Public Sewer
Finances and disclosures
- Price:$429,000
Features and amenities
- Appliances:Dishwasher, Dryer, Garbage Disposal, Microwave, Oven/Range, Refrigerator, Washer
- Laundry features:Dryer, Washer
- Amenities:9Ft + Ceiling, Multi Panel Doors, Vaulted Ceiling
Parking
- Parking description:Driveway
- Garage:Yes
- Garage spaces:2
 Information deemed reliable but not guaranteed. The data relating to real estate for sale on this web site comes in part from the Broker Reciprocity program of the Multiple Listing Service of Greater Cincinnati. Real estate listings held by brokerage firms other than CENTURY 21 DeAnna Realty are marked with the Broker Reciprocity™ logo (the small house as shown to the left) and detailed information about them includes the name of the listing brokers. 2026, MLS of Greater Cincinnati, Inc. All rights reserved.
New listings near 1544 Adams Court
- New
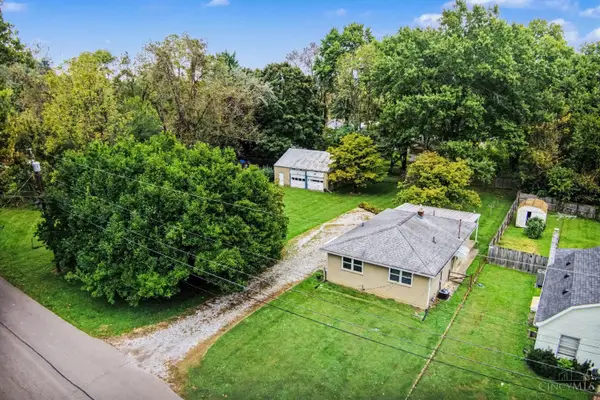 $235,000Active3 beds 1 baths1,177 sq. ft.
218 Forest Avenue, Batavia, OH 45103
MLS# 1898597Listed by: RAGAN MCKINNEY REAL ESTATE - New
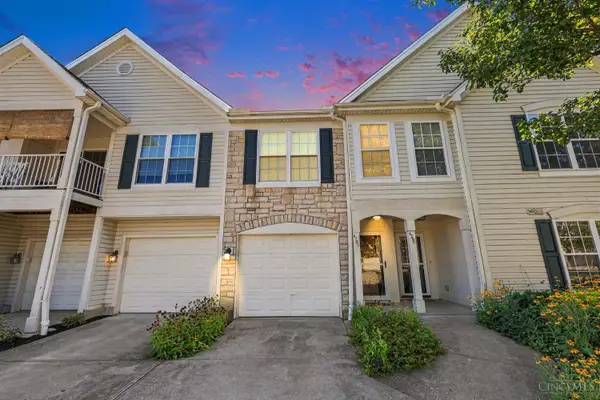 $220,000Active2 beds 2 baths1,230 sq. ft.
4292 Hickory Park Lane, Batavia Twp, OH 45103
MLS# 1898672Listed by: ERA REAL SOLUTIONS REALTY, LLC - New
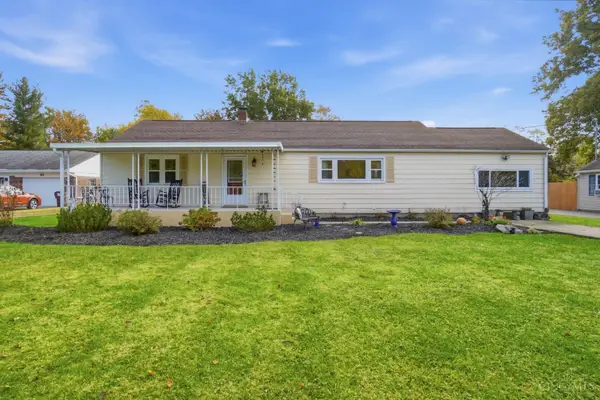 $225,000Active3 beds 1 baths1,498 sq. ft.
41 Apple Road, Batavia Twp, OH 45102
MLS# 1897530Listed by: KELLER WILLIAMS ADVISORS 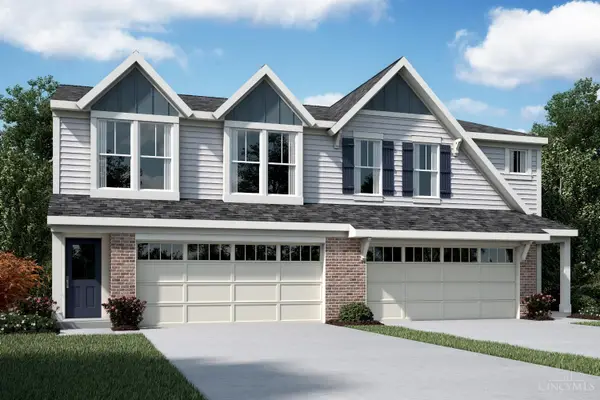 $284,810Pending3 beds 3 baths1,651 sq. ft.
2112 Sunflower Place #329B, Batavia, OH 45103
MLS# 1898718Listed by: HMS REAL ESTATE- New
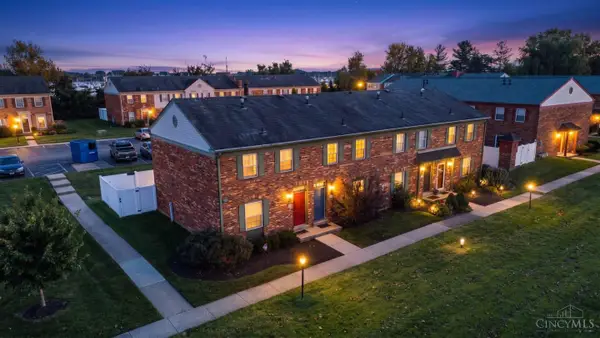 $199,900Active3 beds 3 baths1,292 sq. ft.
14 Courthouse Green #802, Batavia, OH 45103
MLS# 1898495Listed by: EXP REALTY - New
 $559,000Active4 beds 3 baths3,271 sq. ft.
110 Wood Street, Batavia, OH 45103
MLS# 1897564Listed by: PLUM TREE REALTY - New
 $215,000Active2 beds 2 baths1,121 sq. ft.
4528 Saddlecloth Court, Batavia Twp, OH 45103
MLS# 1898198Listed by: HUFF REALTY  $351,327Pending3 beds 3 baths2,171 sq. ft.
1072 Olivewood Avenue, Batavia Twp, OH 45103
MLS# 1898363Listed by: HMS REAL ESTATE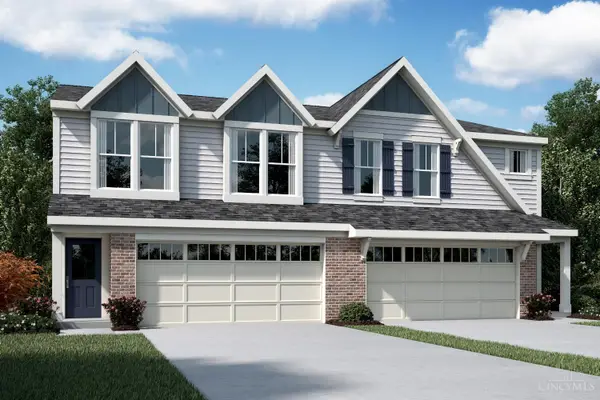 $290,481Pending3 beds 3 baths1,651 sq. ft.
2116 Sunflower Place #329A, Batavia, OH 45103
MLS# 1898365Listed by: HMS REAL ESTATE $503,444Pending4 beds 3 baths2,421 sq. ft.
1323 Granite Drive, Union Twp, OH 45103
MLS# 1898261Listed by: HMS REAL ESTATE


Protect your home and budget from life's surprises with an Assurant Home Warranty, backed by a partner that supports you through every step of homeownership. Explore Plans.
©2026 Century 21 Real Estate LLC. All rights reserved. CENTURY 21®, the CENTURY 21 Logo and C21® are service marks owned by Century 21 Real Estate LLC. Century 21 Real Estate LLC fully supports the principles of the Fair Housing Act and the Equal Opportunity Act. Each office is independently owned and operated. Listing information is deemed reliable but not guaranteed accurate.