
1778 Josephs Way, Batavia, OH 45102
Local realty services provided by:CENTURY 21 The Gene Group
1778 Josephs Way,Batavia Twp, OH 45102
$349,900
- 3 Beds
- 2 Baths
- 1,496 sq. ft.
- Single family
- Pending
Listed by: mike mcentush
Office: coldwell banker realty, anders513-474-5000
MLS#:1897515
Source:OH_CINCY
Price summary
- Price:$349,900
- Price per sq. ft.:$233.89
About this home
Looking for a ranch home with room to spread out and outdoor spaces you'll love? This inviting property offers 3 bedrooms, 2 full baths, and surrounded by mature trees and natural beauty. Inside, hardwood floors complement the open living area, dining space, and kitchen featuring warm wood cabinetry, granite countertops, and stainless steel appliances. The bedrooms offer comfortable retreats, while the unfinished basement provides additional storage and potential for future use. Outside, enjoy an expansive deck, covered gazebo, ornamental pond, fire pit area, fenced backyard and storage shed, all set on 1.329 acres. Enjoy the peaceful setting while remaining close to shopping, restaurants, and everyday conveniences. Whether you're entertaining friends, enjoying a quiet morning outdoors, or relaxing among the trees, this ranch home offers plenty of possibilities to make it your own. Come see all that Amelia living has to offer!
Contact an agent
Home facts
- Year built:1999
- Listing ID #:1897515
- Added:8 day(s) ago
- Updated:October 24, 2026 at 08:35 AM
Rooms and interior
- Bedrooms:3
- Total bathrooms:2
- Full bathrooms:2
- Rooms Total:8
- Dining Description:Walkout, Wood Floor
- Kitchen Description:Counter Bar, Dishwasher, Marble/Granite/Slate, Microwave, Oven/Range, Refrigerator, Wood Cabinets, Wood Floor
- Bedroom Description:Bath Adjoins
- Basement Description:Concrete Floor, Full, Unfinished
- Living area:1,496 sq. ft.
Heating and cooling
- Cooling:Attic fan, Ceiling Fans
- Heating:Electric, Heat Pump
Structure and exterior
- Roof:Shingle
- Year built:1999
- Building area:1,496 sq. ft.
- Lot area:1.33 Acres
- Architectural Style:Traditional
- Construction Materials:Stone, Vinyl Siding
- Exterior Features:Covered, Deck, Patio
- Foundation Description:Poured
- Levels:1 Story
Utilities
- Water:Public
- Sewer:Public Sewer
Finances and disclosures
- Price:$349,900
- Price per sq. ft.:$233.89
Features and amenities
- Appliances:Dishwasher, Dryer, Microwave, Oven/Range, Refrigerator, Washer
- Laundry features:Dryer, Washer
- Amenities:Vaulted Ceiling
Parking
- Parking description:Driveway
- Garage:Yes
- Garage spaces:2
 Information deemed reliable but not guaranteed. The data relating to real estate for sale on this web site comes in part from the Broker Reciprocity program of the Multiple Listing Service of Greater Cincinnati. Real estate listings held by brokerage firms other than CENTURY 21 The Gene Group are marked with the Broker Reciprocity™ logo (the small house as shown to the left) and detailed information about them includes the name of the listing brokers. 2026, MLS of Greater Cincinnati, Inc. All rights reserved.
New listings near 1778 Josephs Way
 $503,444Pending4 beds 3 baths2,421 sq. ft.
1323 Granite Drive, Union Twp, OH 45103
MLS# 1898261Listed by: HMS REAL ESTATE $329,900Active2 beds 2 baths1,243 sq. ft.
1088 Olivewood Avenue #13B, Batavia Twp, OH 45103
MLS# 1887433Listed by: HMS REAL ESTATE- New
 $135,000Active0.66 Acres
0 Riverside Drive, Batavia Twp, OH 45103
MLS# 1897926Listed by: PLUM TREE REALTY - New
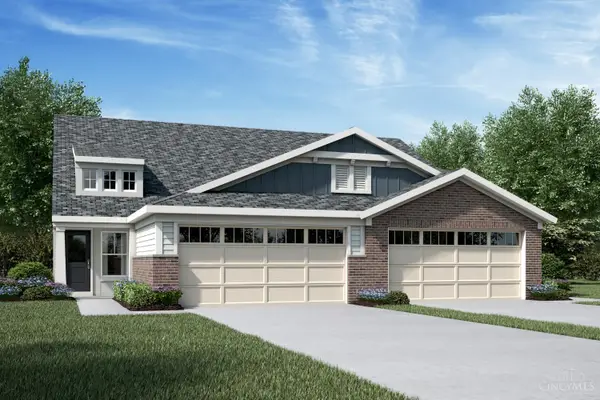 $376,900Active3 beds 3 baths
1092 Olivewood Avenue #A, Batavia, OH 45103
MLS# 1897988Listed by: HMS REAL ESTATE - New
 $329,000Active3 beds 3 baths1,547 sq. ft.
2337 Pleasant Meadows Drive, Batavia, OH 45103
MLS# 1898019Listed by: SIBCY CLINE, INC. - New
 $1,400,000Active18.44 Acres
2432 Bauer Road, Batavia Twp, OH 45103
MLS# 1897672Listed by: PLUM TREE REALTY - New
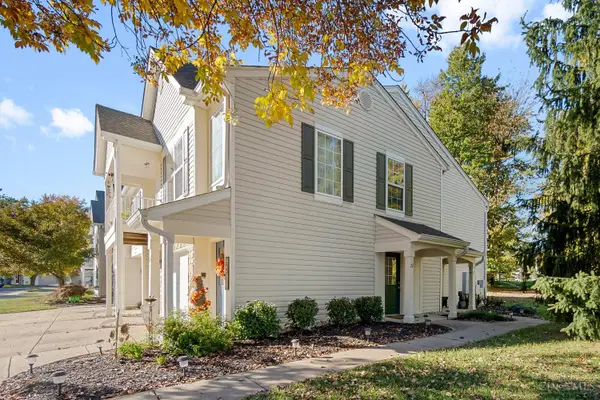 $215,000Active3 beds 2 baths1,176 sq. ft.
23 Tall Trees Drive, Amelia, OH 45102
MLS# 1897894Listed by: RAGAN MCKINNEY REAL ESTATE - New
 $300,000Active3 beds 3 baths1,760 sq. ft.
2268 Chesterfield Lane, Batavia Twp, OH 45103
MLS# 1897710Listed by: SIBCY CLINE, INC. 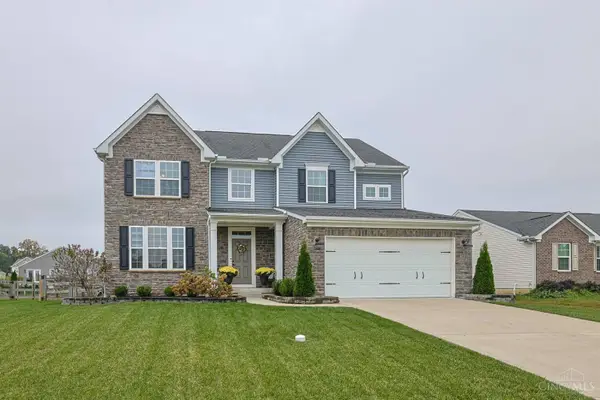 $485,000Pending4 beds 4 baths3,276 sq. ft.
4005 Ivy Wood Drive, Batavia Twp, OH 45102
MLS# 1897556Listed by: COLDWELL BANKER HERITAGE- New
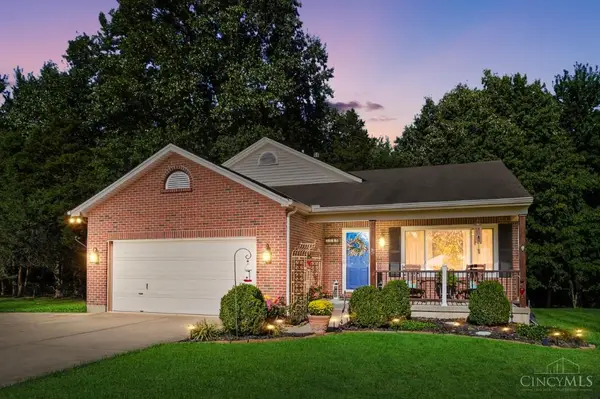 $345,000Active3 beds 3 baths2,168 sq. ft.
3349 Whispering Trees Drive, Batavia Twp, OH 45102
MLS# 1897396Listed by: COMEY & SHEPHERD


Protect your home and budget from life's surprises with an Assurant Home Warranty, backed by a partner that supports you through every step of homeownership. Explore Plans.
©2026 Century 21 Real Estate LLC. All rights reserved. CENTURY 21®, the CENTURY 21 Logo and C21® are service marks owned by Century 21 Real Estate LLC. Century 21 Real Estate LLC fully supports the principles of the Fair Housing Act and the Equal Opportunity Act. Each office is independently owned and operated. Listing information is deemed reliable but not guaranteed accurate.