
260 Mt Holly Road, Batavia, OH 45102
Local realty services provided by:CENTURY 21 HomeStar
260 Mt Holly Road,Batavia Twp, OH 45102
$425,000
- 3 Beds
- 3 Baths
- 1,841 sq. ft.
- Single family
- Pending
Listed by: melinda baumann, donna wilder
Office: exp realty216-242-2322
MLS#:1887889
Source:OH_CINCY
Price summary
- Price:$425,000
- Price per sq. ft.:$230.85
About this home
Extremely well-kept home nestled on 3.33 private acres! Set far back from the road and surrounded by trees, this home offers a spacious, open floor plan and peaceful setting. The first-floor primary suite was beautifully remodeled in 2021 with new flooring and paint, plus a fully updated adjoining bath featuring a double vanity, walk-in shower, soaking tub, new flooring and a huge walk-in closet with custom organizers. Additional updates since 2021 include windows, roof, HVAC, water heater, appliances, toilets, automatic shades and more! The large, open and exceptionally clean basement is ready to finish. Just 3 miles from East Fork State Park, offering camping, fishing, boating, hiking and year-round events. Come claim your private slice of paradise! Home is in great condition, but sellers are selling as-is with no repairs to be made after inspections.
Contact an agent
Home facts
- Year built:1994
- Listing ID #:1887889
- Added:6 day(s) ago
- Updated:July 29, 2026 at 08:34 AM
Rooms and interior
- Bedrooms:3
- Total bathrooms:3
- Full bathrooms:2
- Half bathrooms:1
- Rooms Total:6
- Dining Description:WW Carpet
- Kitchen Description:Dishwasher, Eat-In, Oven/Range, Refrigerator, Vinyl Floor, Walkout, Wood Cabinets
- Bedroom Description:Bath Adjoins, Walk-in Closet
- Basement Description:Full, Unfinished
- Living area:1,841 sq. ft.
Heating and cooling
- Cooling:Central Air
- Heating:Electric
Structure and exterior
- Roof:Shingle
- Year built:1994
- Building area:1,841 sq. ft.
- Lot area:3.34 Acres
- Architectural Style:Cape Cod
- Construction Materials:Vinyl Siding
- Exterior Features:Deck, Porch
- Foundation Description:Poured
- Levels:2 Story
Utilities
- Water:Public
- Sewer:Septic Tank
Finances and disclosures
- Price:$425,000
- Price per sq. ft.:$230.85
Features and amenities
- Appliances:Dishwasher, Dryer, Oven/Range, Refrigerator, Washer
- Laundry features:Dryer, Washer
Parking
- Parking description:Driveway, Off Street
- Garage:Yes
- Garage spaces:2
 Information deemed reliable but not guaranteed. The data relating to real estate for sale on this web site comes in part from the Broker Reciprocity program of the Multiple Listing Service of Greater Cincinnati. Real estate listings held by brokerage firms other than CENTURY 21 HomeStar are marked with the Broker Reciprocity™ logo (the small house as shown to the left) and detailed information about them includes the name of the listing brokers. 2026, MLS of Greater Cincinnati, Inc. All rights reserved. OH_CINCY Member Broker: Anthony Geraci
New listings near 260 Mt Holly Road
- New
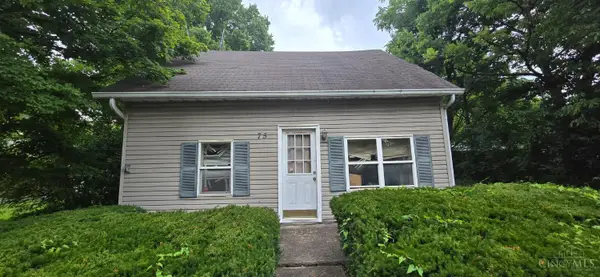 $139,900Active3 beds 1 baths1,194 sq. ft.
75 E Main Street, Amelia, OH 45102
MLS# 1888519Listed by: OWNERLAND REALTY, INC.  $321,343Pending3 beds 3 baths1,615 sq. ft.
3410 Fall Leaf Court, Batavia, OH 45103
MLS# 1888461Listed by: HMS REAL ESTATE- New
 $250,000Active3 beds 3 baths2,358 sq. ft.
1244 Villa Parke, Batavia Twp, OH 45102
MLS# 1887335Listed by: EXP REALTY - New
 $229,900Active2 beds 2 baths1,188 sq. ft.
2019 Commons Circle Drive, Batavia Twp, OH 45103
MLS# 1888215Listed by: EXP REALTY - New
 $255,000Active3 beds 2 baths1,340 sq. ft.
1550 Clearbrook Lane, Batavia Twp, OH 45102
MLS# 1888292Listed by: HUFF REALTY - New
 $29,400Active0.25 Acres
4215 Christopher Court, Batavia Twp, OH 45103
MLS# 1888202Listed by: BEYCOME BROKERAGE REALTY LLC - New
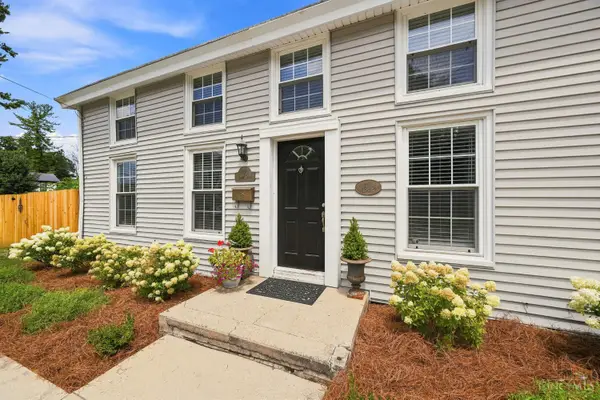 $239,000Active2 beds 2 baths1,163 sq. ft.
370 North Street, Batavia, OH 45103
MLS# 1888151Listed by: COLDWELL BANKER REALTY  $379,889Pending3 beds 2 baths1,414 sq. ft.
1312 Granite Drive, Union Twp, OH 45103
MLS# 1888145Listed by: HMS REAL ESTATE- $379,889Pending3 beds 2 baths1,414 sq. ft.
1312 Granite Drive, Union Twp, OH 45103
MLS# 1888145Listed by: HMS REAL ESTATE - New
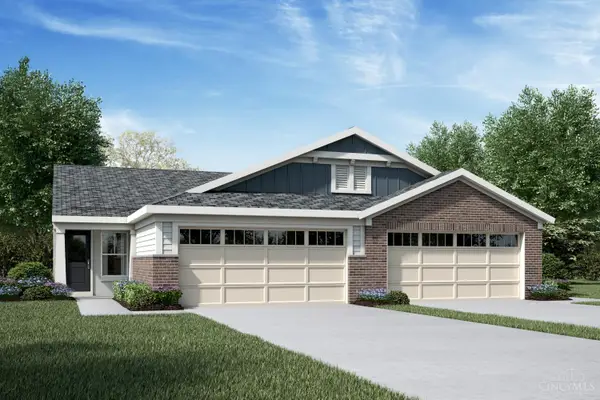 $365,176Active3 beds 3 baths2,187 sq. ft.
1076 Olivewood Avenue, Batavia Twp, OH 45103
MLS# 1888034Listed by: HMS REAL ESTATE


Protect your home and budget from life's surprises with an Assurant Home Warranty, backed by a partner that supports you through every step of homeownership. Explore Plans.
©2026 Century 21 Real Estate LLC. All rights reserved. CENTURY 21®, the CENTURY 21 Logo and C21® are service marks owned by Century 21 Real Estate LLC. Century 21 Real Estate LLC fully supports the principles of the Fair Housing Act and the Equal Opportunity Act. Each office is independently owned and operated. Listing information is deemed reliable but not guaranteed accurate.