
4311 Preston Place, Batavia, OH 45103
Local realty services provided by:CENTURY 21 The Gene Group
Listed by: steven douglass, nichole n yockey
Office: comey & shepherd513-489-2100
MLS#:1897244
Source:OH_CINCY
Price summary
- Price:$329,900
- Price per sq. ft.:$253.57
- Monthly HOA dues:$265
About this home
Welcome Home to Easy, Carefree Living in the Billingsley Subdivision! This Beautifully Upgraded, Move-In-Ready 2BD/2BTH Ranch offers Convenience of No-Step, First-Floor Living in a Nice Location. Thoughtful Upgrades Throughout Include Luxury Vinyl Floors in Main Areas, New Bedroom Carpets, Designer Custom Closets by Design Organizers in Primary & Laundry Room, Custom Window Treatments, Stainless Steel Appliances, & a Screened in Covered Patio! Enjoy a Spacious, Functional Layout Perfect for Everyday Living & Entertaining Guests, w/ Convenient Additional Parking Nearby. Take Advantage of the Community's Sidewalks, Walking Trails, Swimming Pool, Community Activities & Clubhouse, all While Enjoying the Benefits of Simplified Living. Goodbye to Mowing & Shoveling Snow: It's Taken Care of by the HOA! Whether You're Looking to Simplify Your Lifestyle or Simply Enjoy More of Your Free Time, This Home Checks all the Boxes. Move Right In, Relax, and Start Enjoying the Lifestyle You Deserve.
Contact an agent
Home facts
- Year built:2020
- Subdivision & Development:Billingsley
- Listing ID #:1897244
- Added:8 day(s) ago
- Updated:October 23, 2026 at 02:34 PM
Rooms and interior
- Bedrooms:2
- Total bathrooms:2
- Full bathrooms:2
- Rooms Total:5
- Dining Description:Window Treatment
- Kitchen Description:Counter Bar, Dishwasher, Eat-In, Garbage Disposal, Microwave, Oven/Range, Pantry, Refrigerator
- Bedroom Description:Bath Adjoins, Walk-in Closet, Wall-to-Wall Carpet
- Living area:1,301 sq. ft.
Heating and cooling
- Cooling:Ceiling Fans, Central Air
- Heating:Electric, Forced Air
Structure and exterior
- Roof:Shingle
- Year built:2020
- Building area:1,301 sq. ft.
- Lot area:0.11 Acres
- Lot Features:Cleared, Level
- Architectural Style:Ranch
- Construction Materials:Stone, Vinyl Siding
- Exterior Features:Covered, Patio
- Foundation Description:Slab
- Levels:1 Story
Utilities
- Water:Public
- Sewer:Public Sewer
Finances and disclosures
- Price:$329,900
- Price per sq. ft.:$253.57
Features and amenities
- Appliances:Dishwasher, Dryer, Garbage Disposal, Microwave, Oven/Range, Refrigerator, Washer
- Laundry features:Dryer, Washer
- Amenities:9Ft + Ceiling, Multi Panel Doors
Parking
- Parking description:Driveway, Off Street
- Garage:Yes
- Garage spaces:2
 Information deemed reliable but not guaranteed. The data relating to real estate for sale on this web site comes in part from the Broker Reciprocity program of the Multiple Listing Service of Greater Cincinnati. Real estate listings held by brokerage firms other than CENTURY 21 The Gene Group are marked with the Broker Reciprocity™ logo (the small house as shown to the left) and detailed information about them includes the name of the listing brokers. 2026, MLS of Greater Cincinnati, Inc. All rights reserved.
New listings near 4311 Preston Place
 $329,900Active2 beds 2 baths1,243 sq. ft.
1088 Olivewood Avenue #13B, Batavia Twp, OH 45103
MLS# 1887433Listed by: HMS REAL ESTATE- New
 $135,000Active0.66 Acres
0 Riverside Drive, Batavia Twp, OH 45103
MLS# 1897926Listed by: PLUM TREE REALTY - New
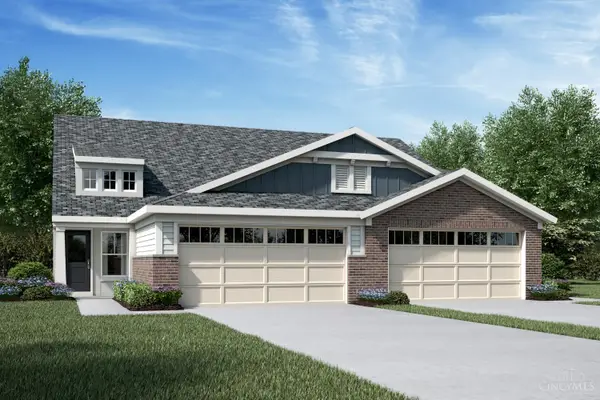 $376,900Active3 beds 3 baths
1092 Olivewood Avenue #A, Batavia, OH 45103
MLS# 1897988Listed by: HMS REAL ESTATE - New
 $329,000Active3 beds 3 baths1,547 sq. ft.
2337 Pleasant Meadows Drive, Batavia, OH 45103
MLS# 1898019Listed by: SIBCY CLINE, INC. - New
 $1,400,000Active18.44 Acres
2432 Bauer Road, Batavia Twp, OH 45103
MLS# 1897672Listed by: PLUM TREE REALTY - New
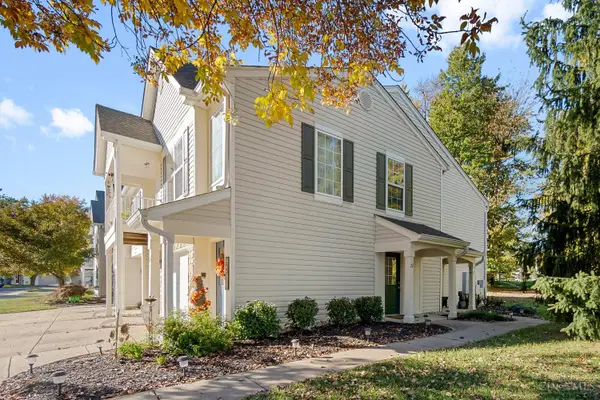 $215,000Active3 beds 2 baths1,176 sq. ft.
23 Tall Trees Drive, Amelia, OH 45102
MLS# 1897894Listed by: RAGAN MCKINNEY REAL ESTATE - New
 $300,000Active3 beds 3 baths1,760 sq. ft.
2268 Chesterfield Lane, Batavia Twp, OH 45103
MLS# 1897710Listed by: SIBCY CLINE, INC. 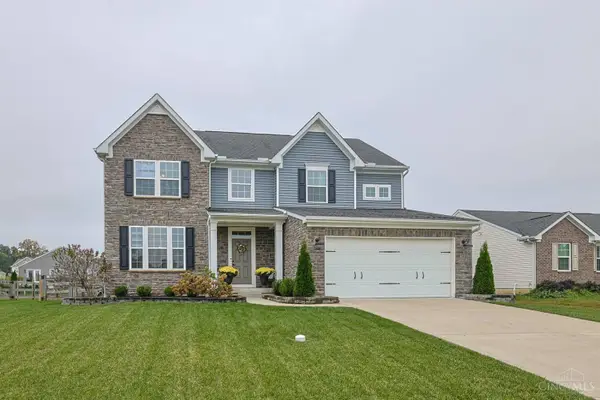 $485,000Pending4 beds 4 baths3,276 sq. ft.
4005 Ivy Wood Drive, Batavia Twp, OH 45102
MLS# 1897556Listed by: COLDWELL BANKER HERITAGE- New
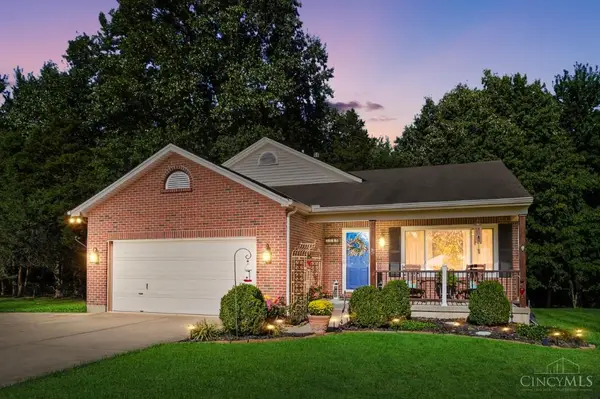 $345,000Active3 beds 3 baths2,168 sq. ft.
3349 Whispering Trees Drive, Batavia Twp, OH 45102
MLS# 1897396Listed by: COMEY & SHEPHERD - New
 $300,000Active4 beds 2 baths2,850 sq. ft.
570 Apple Road, Batavia Twp, OH 45102
MLS# 1897457Listed by: EXP REALTY


Protect your home and budget from life's surprises with an Assurant Home Warranty, backed by a partner that supports you through every step of homeownership. Explore Plans.
©2026 Century 21 Real Estate LLC. All rights reserved. CENTURY 21®, the CENTURY 21 Logo and C21® are service marks owned by Century 21 Real Estate LLC. Century 21 Real Estate LLC fully supports the principles of the Fair Housing Act and the Equal Opportunity Act. Each office is independently owned and operated. Listing information is deemed reliable but not guaranteed accurate.