
4419 Legacy Greens Drive, Batavia, OH 45103
Local realty services provided by:CENTURY 21 HomeStar
4419 Legacy Greens Drive,Batavia Twp, OH 45103
$425,000
- 4 Beds
- 3 Baths
- 2,546 sq. ft.
- Single family
- Active
Listed by: brianna carpenter
Office: huff realty513-474-3500
MLS#:1893139
Source:OH_CINCY
Price summary
- Price:$425,000
- Price per sq. ft.:$166.93
- Monthly HOA dues:$50
About this home
Welcome to 4419 Legacy Greens Drive! This spacious 4-bedroom, 2.5 bath home offers plenty of room to live, relax, and entertain. The inviting front porch welcomes you into a thoughtfully designed two-story floor plan featuring generous living spaces and a comfortable flow throughout. The walkout basement provides additional space and easy access to the outdoors, while the fenced-in backyard offers privacy and a great space to enjoy the outdoors. Located in the Batavia Local School District and conveniently close to shopping, dining, parks, and major routes. Don't miss your opportunity to make this home yours!
Contact an agent
Home facts
- Year built:2017
- Listing ID #:1893139
- Added:10 day(s) ago
- Updated:September 18, 2026 at 02:22 PM
Rooms and interior
- Bedrooms:4
- Total bathrooms:3
- Full bathrooms:2
- Half bathrooms:1
- Rooms Total:8
- Dining Description:Wood Floor
- Kitchen Description:Island, Quartz Counters, Wood Floor
- Bedroom Description:Bath Adjoins, Walk-in Closet
- Basement Description:Concrete Floor, Full, Walkout
- Living area:2,546 sq. ft.
Heating and cooling
- Cooling:Central Air
- Heating:Heat Pump
Structure and exterior
- Roof:Shingle
- Year built:2017
- Building area:2,546 sq. ft.
- Lot area:0.25 Acres
- Architectural Style:Traditional
- Construction Materials:Brick, Vinyl Siding
- Foundation Description:Poured
- Levels:2 Story
Utilities
- Water:Public
- Sewer:Public Sewer
Finances and disclosures
- Price:$425,000
- Price per sq. ft.:$166.93
Parking
- Garage:Yes
- Garage spaces:2
 Information deemed reliable but not guaranteed. The data relating to real estate for sale on this web site comes in part from the Broker Reciprocity program of the Multiple Listing Service of Greater Cincinnati. Real estate listings held by brokerage firms other than CENTURY 21 HomeStar are marked with the Broker Reciprocity™ logo (the small house as shown to the left) and detailed information about them includes the name of the listing brokers. 2026, MLS of Greater Cincinnati, Inc. All rights reserved. OH_CINCY Member Broker: Anthony Geraci
New listings near 4419 Legacy Greens Drive
- New
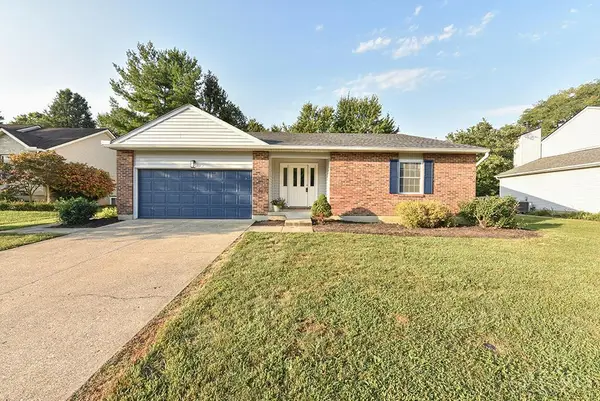 $320,000Active3 beds 2 baths1,816 sq. ft.
2317 Firth Street, Batavia, OH 45103
MLS# 1892902Listed by: ERA REAL SOLUTIONS REALTY, LLC - New
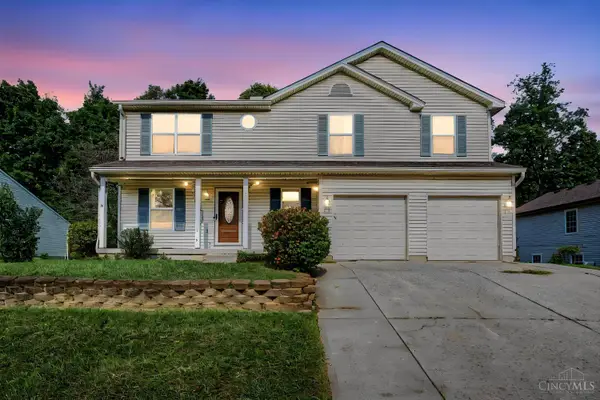 $325,000Active4 beds 3 baths2,008 sq. ft.
13 Wooded Ridge Drive, Batavia Twp, OH 45102
MLS# 1892714Listed by: WYNDHAM-LYONS REALTY SERVICES, - New
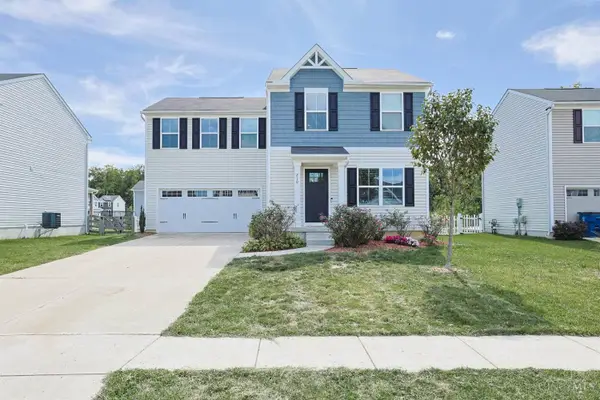 $315,000Active4 beds 3 baths1,680 sq. ft.
210 Wooded Ridge Drive, Batavia Twp, OH 45102
MLS# 1893918Listed by: SIBCY CLINE, INC. - New
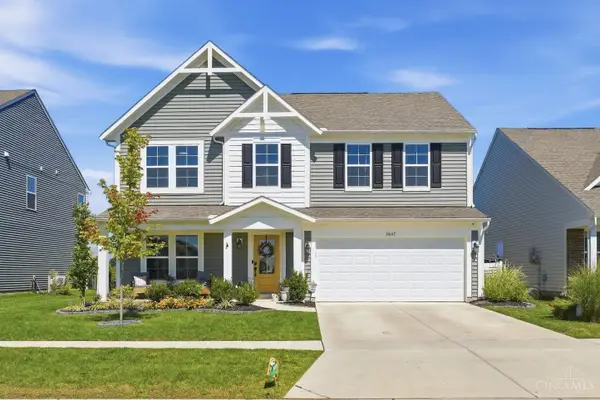 $415,000Active3 beds 3 baths2,266 sq. ft.
2047 Harvest Meadows Avenue, Batavia Twp, OH 45103
MLS# 1894161Listed by: COLDWELL BANKER REALTY, ANDERS - New
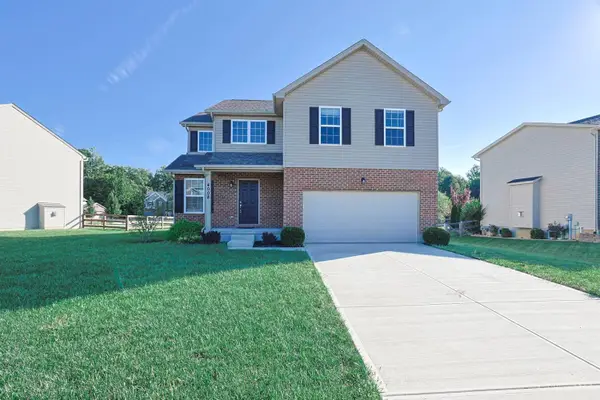 $399,000Active3 beds 3 baths1,900 sq. ft.
4008 Andora Boulevard, Batavia Twp, OH 45102
MLS# 1894135Listed by: SIBCY CLINE, INC. - New
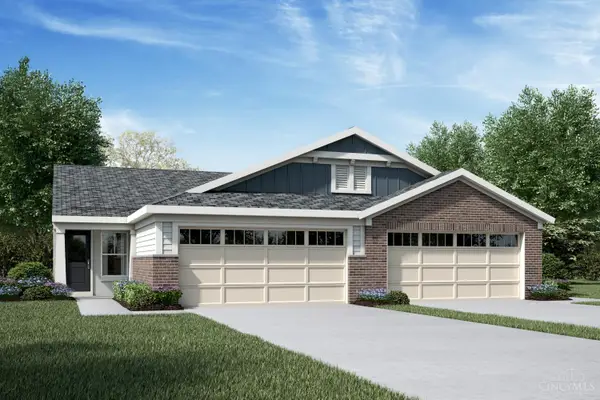 $314,900Active2 beds 2 baths1,243 sq. ft.
2092 Wild Berry Way #354B, Batavia, OH 45103
MLS# 1893959Listed by: HMS REAL ESTATE - New
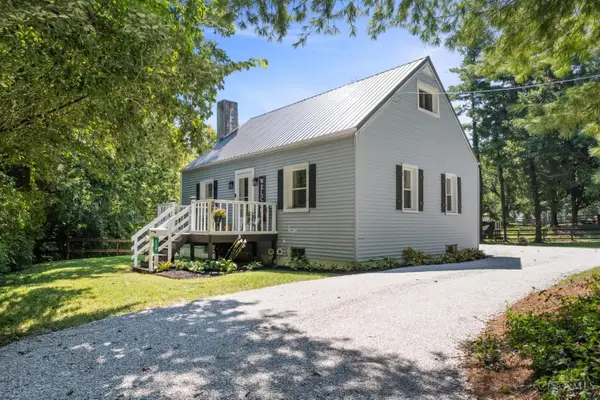 $239,000Active3 beds 1 baths792 sq. ft.
239 W Glen Avenue, Batavia, OH 45103
MLS# 1893818Listed by: HUFF REALTY  $441,429Pending4 beds 3 baths2,800 sq. ft.
1302 Granite Drive, Union Twp, OH 45103
MLS# 1893703Listed by: HMS REAL ESTATE $275,000Pending3 beds 3 baths1,372 sq. ft.
97 Mt Holly Lane, Batavia Twp, OH 45102
MLS# 1893640Listed by: EXP REALTY- New
 $269,900Active4 beds 2 baths
3509 Virginia Drive, Batavia Twp, OH 45102
MLS# 1893635Listed by: HUFF REALTY


Protect your home and budget from life's surprises with an Assurant Home Warranty, backed by a partner that supports you through every step of homeownership. Explore Plans.
©2026 Century 21 Real Estate LLC. All rights reserved. CENTURY 21®, the CENTURY 21 Logo and C21® are service marks owned by Century 21 Real Estate LLC. Century 21 Real Estate LLC fully supports the principles of the Fair Housing Act and the Equal Opportunity Act. Each office is independently owned and operated. Listing information is deemed reliable but not guaranteed accurate.