
1204 Traditions Turn, Batavia, OH 45103
Local realty services provided by:CENTURY 21 The Gene Group
Listed by: hunter bray, kylie royer
Office: keller williams advisors513-766-9200
MLS#:1888703
Source:OH_CINCY
Price summary
- Price:$499,900
- Price per sq. ft.:$126.08
- Monthly HOA dues:$49.67
About this home
Nestled on a quiet cul-de-sac in Batavia's sought-after Lexington Run, this 4-bed, 3.5-bath Fischer Homes, Foster plan delivers privacy, space, and style. Over 3,900+ finished SqFt! Step inside an expansive open layout featuring soaring ceilings and oversized windows flooding the home with natural light. The kitchen boasts granite countertops, stainless steel appliances, ample cabinetry, and a large island opening seamlessly to the breakfast area. The primary suite serves as a spa-like retreat with a deep soaking tub, walk-in shower, dual vanities, and a large walk-in closet. Downstairs, the finished basement provides flexible living space with a large rec room, full bath, and 2 additional guest/flex rooms. Outside, unwind in your private, wooded backyard retreat with direct access to a community pond. Enjoy top-tier neighborhood amenities, including a community pool, basketball court, playground, and expansive green spaces.
Contact an agent
Home facts
- Year built:2015
- Listing ID #:1888703
- Added:1 day(s) ago
- Updated:July 30, 2026 at 08:44 PM
Rooms and interior
- Bedrooms:4
- Total bathrooms:4
- Full bathrooms:3
- Half bathrooms:1
- Rooms Total:12
- Kitchen Description:Dishwasher, Eat-In, Gourmet, Island, Marble/Granite/Slate, Microwave, Oven/Range, Pantry, Refrigerator, Wood Cabinets, Wood Floor
- Bedroom Description:Bath Adjoins, Walk-in Closet
- Basement Description:Finished, Full, Vinyl Floor
- Living area:3,965 sq. ft.
Heating and cooling
- Cooling:Central Air
- Heating:Forced Air, Gas
Structure and exterior
- Roof:Shingle
- Year built:2015
- Building area:3,965 sq. ft.
- Lot area:0.37 Acres
- Architectural Style:Traditional
- Construction Materials:Brick, Vinyl Siding
- Exterior Features:Cul de sac, Porch, Wooded Lot
- Foundation Description:Poured
- Levels:2 Story
Utilities
- Water:Public
- Sewer:Public Sewer
Finances and disclosures
- Price:$499,900
- Price per sq. ft.:$126.08
Features and amenities
- Appliances:Dishwasher, Microwave, Oven/Range, Refrigerator
- Amenities:9Ft + Ceiling
Parking
- Parking description:Driveway, On Street
- Garage:Yes
- Garage spaces:2
 Information deemed reliable but not guaranteed. The data relating to real estate for sale on this web site comes in part from the Broker Reciprocity program of the Multiple Listing Service of Greater Cincinnati. Real estate listings held by brokerage firms other than CENTURY 21 The Gene Group are marked with the Broker Reciprocity™ logo (the small house as shown to the left) and detailed information about them includes the name of the listing brokers. 2026, MLS of Greater Cincinnati, Inc. All rights reserved.
New listings near 1204 Traditions Turn
- New
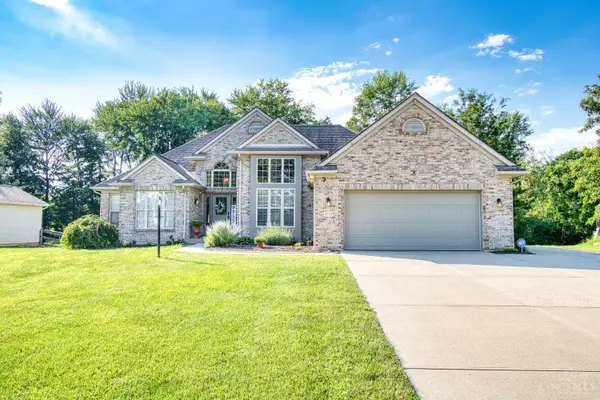 $529,000Active4 beds 3 baths2,000 sq. ft.
4273 Trotters Way, Batavia, OH 45103
MLS# 1888502Listed by: HUFF REALTY  $321,343Pending3 beds 3 baths1,615 sq. ft.
3410 Fall Leaf Court, Batavia, OH 45103
MLS# 1888461Listed by: HMS REAL ESTATE- New
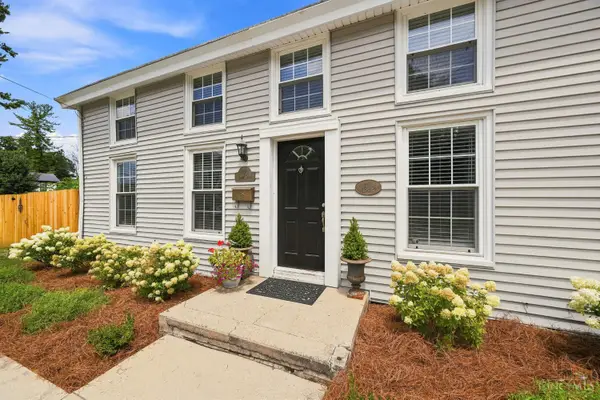 $239,000Active2 beds 2 baths1,163 sq. ft.
370 North Street, Batavia, OH 45103
MLS# 1888151Listed by: COLDWELL BANKER REALTY 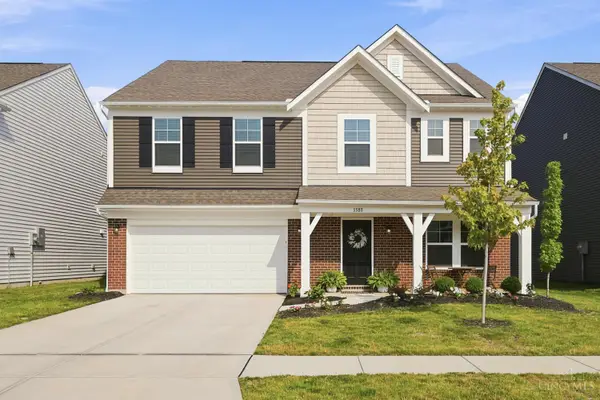 $425,000Active4 beds 3 baths2,800 sq. ft.
3388 Fieldview Drive, Batavia, OH 45103
MLS# 1887327Listed by: COLDWELL BANKER REALTY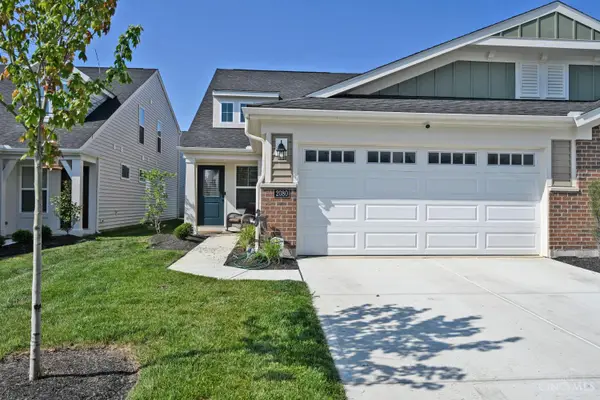 $374,900Active3 beds 3 baths2,187 sq. ft.
2080 Wild Berry Way, Batavia, OH 45103
MLS# 1887214Listed by: COMEY & SHEPHERD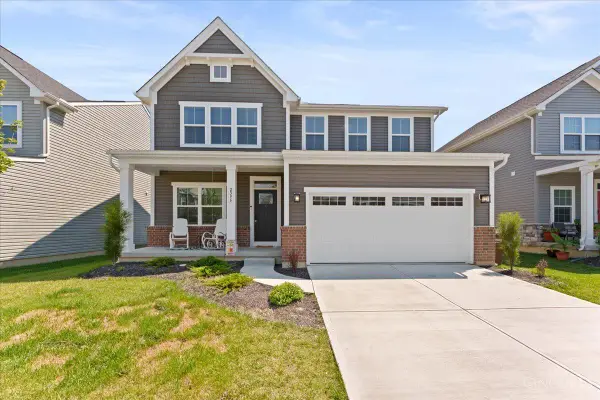 $449,900Active4 beds 3 baths
2396 Stony Brook Court, Batavia, OH 45103
MLS# 1886761Listed by: PLUM TREE REALTY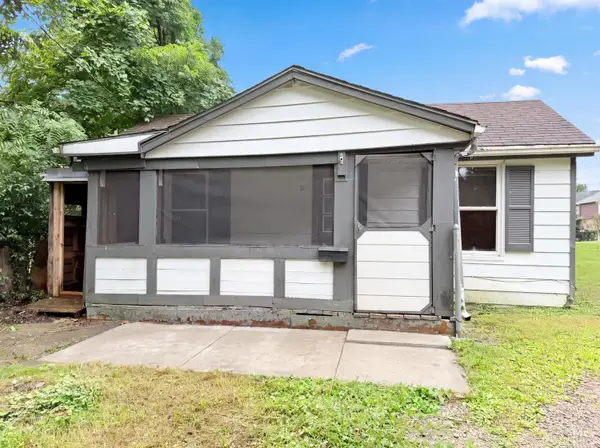 $93,000Active1 beds 1 baths766 sq. ft.
219 W Glen Avenue, Batavia, OH 45103
MLS# 1885650Listed by: OPENDOOR BROKERAGE LLC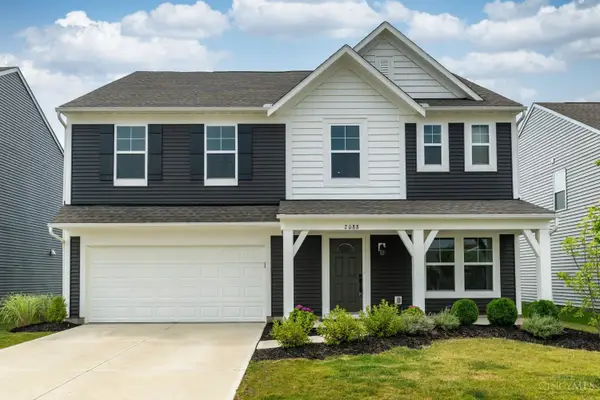 $445,000Active5 beds 3 baths2,700 sq. ft.
2088 Harvest Meadows Avenue, Batavia, OH 45103
MLS# 1885836Listed by: PLUM TREE REALTY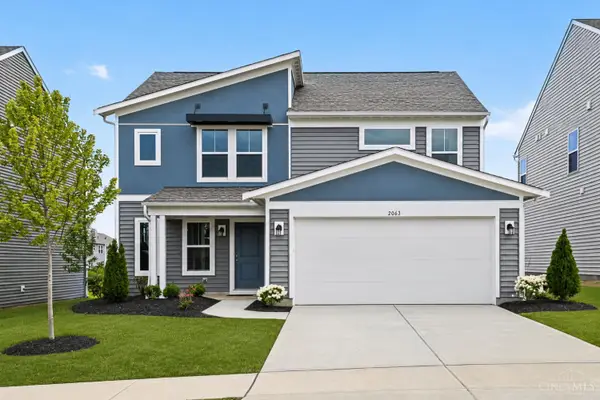 $368,000Active3 beds 3 baths
2063 Longmeadow Lane, Batavia, OH 45103
MLS# 1885518Listed by: COLDWELL BANKER REALTY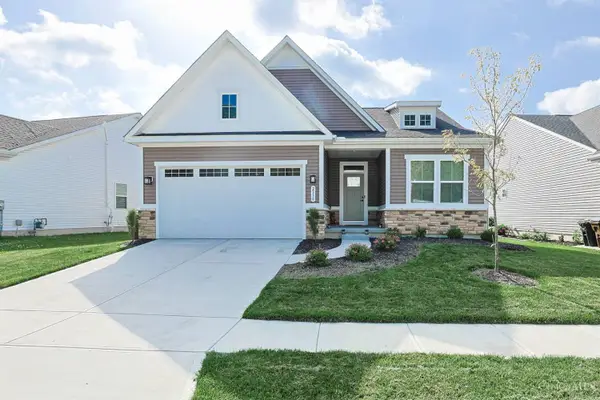 $418,000Pending4 beds 3 baths
2356 Streamside Drive, Batavia, OH 45103
MLS# 1885101Listed by: SIBCY CLINE, INC.


Protect your home and budget from life's surprises with an Assurant Home Warranty, backed by a partner that supports you through every step of homeownership. Explore Plans.
©2026 Century 21 Real Estate LLC. All rights reserved. CENTURY 21®, the CENTURY 21 Logo and C21® are service marks owned by Century 21 Real Estate LLC. Century 21 Real Estate LLC fully supports the principles of the Fair Housing Act and the Equal Opportunity Act. Each office is independently owned and operated. Listing information is deemed reliable but not guaranteed accurate.