
4239 St Rt 132, Batavia, OH 45103
Local realty services provided by:CENTURY 21 HomeStar
Listed by: michelle stacy
Office: keller williams pinnacle group513-277-0996
MLS#:1888507
Source:OH_CINCY
Price summary
- Price:$175,000
- Price per sq. ft.:$168.27
About this home
Country privacy meets small-town charm. This wood-sided ranch sits just outside historic downtown Batavia, tucked on a wooded hillside on nearly 1.5 acres with river views. Enjoy the open floor plan, vaulted ceilings, wood cabinets w/counter bar, & generous sized bedrooms. The primary suite features double closets & French doors that walk out to a large, private deck, the perfect spot to take in the wooded views & unwind with a cup of coffee. The two-car attached garage foundation has been professionally reinforced w/SettleStop Push Pier (23') transferable lifetime structural warranty included. Fresh paint, newer roof, solid bones throughout. Now that's peace of mind. And if you're looking for more land, a 1.2-acre lot next door is also on the market a rare chance to expand your footprint. Being sold AS-IS. Price reflects any repairs needed. No FHA/VA. CASH or Alternative financing preferred due to a couple repairs needed.
Contact an agent
Home facts
- Year built:1989
- Listing ID #:1888507
- Added:51 day(s) ago
- Updated:September 19, 2026 at 02:20 PM
Rooms and interior
- Bedrooms:2
- Total bathrooms:1
- Full bathrooms:1
- Rooms Total:5
- Dining Description:Walkout
- Kitchen Description:Dishwasher, Island, Microwave, Oven/Range, Refrigerator, Wood Cabinets
- Bedroom Description:Walkout
- Basement Description:Crawl
- Living area:1,040 sq. ft.
Heating and cooling
- Cooling:Ceiling Fans, Central Air
- Heating:Gas
Structure and exterior
- Roof:Shingle
- Year built:1989
- Building area:1,040 sq. ft.
- Lot area:1.47 Acres
- Architectural Style:Ranch
- Construction Materials:Wood Siding
- Exterior Features:Deck, Wooded Lot
- Foundation Description:Poured, Slab
- Levels:1 Story
Utilities
- Water:Public
- Sewer:Public Sewer
Finances and disclosures
- Price:$175,000
- Price per sq. ft.:$168.27
Features and amenities
- Appliances:Dishwasher, Microwave, Oven/Range, Refrigerator
- Amenities:French Doors, Multi Panel Doors, Vaulted Ceiling
Parking
- Garage:Yes
- Garage spaces:2
 Information deemed reliable but not guaranteed. The data relating to real estate for sale on this web site comes in part from the Broker Reciprocity program of the Multiple Listing Service of Greater Cincinnati. Real estate listings held by brokerage firms other than CENTURY 21 HomeStar are marked with the Broker Reciprocity™ logo (the small house as shown to the left) and detailed information about them includes the name of the listing brokers. 2026, MLS of Greater Cincinnati, Inc. All rights reserved. OH_CINCY Member Broker: Anthony Geraci
New listings near 4239 St Rt 132
- New
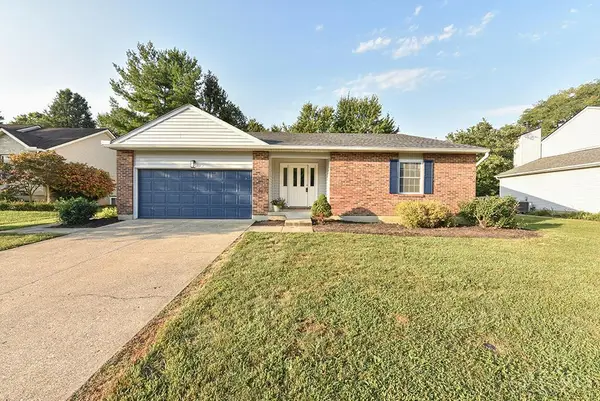 $320,000Active3 beds 2 baths1,816 sq. ft.
2317 Firth Street, Batavia, OH 45103
MLS# 1892902Listed by: ERA REAL SOLUTIONS REALTY, LLC - New
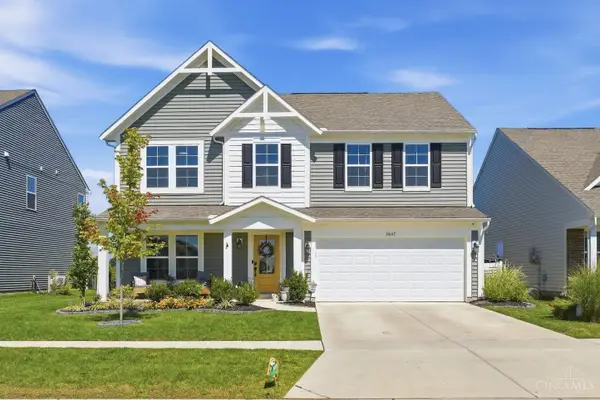 $415,000Active3 beds 3 baths2,266 sq. ft.
2047 Harvest Meadows Avenue, Batavia Twp, OH 45103
MLS# 1894161Listed by: COLDWELL BANKER REALTY, ANDERS - New
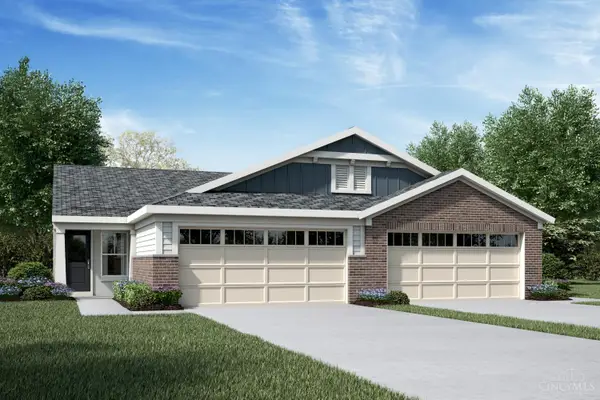 $314,900Active2 beds 2 baths1,243 sq. ft.
2092 Wild Berry Way #354B, Batavia, OH 45103
MLS# 1893959Listed by: HMS REAL ESTATE - New
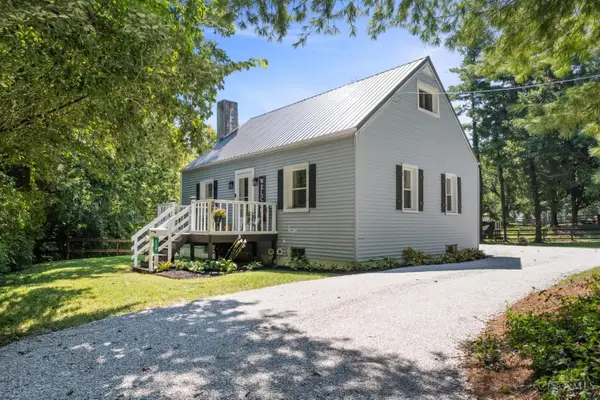 $239,000Active3 beds 1 baths792 sq. ft.
239 W Glen Avenue, Batavia, OH 45103
MLS# 1893818Listed by: HUFF REALTY  $339,245Pending3 beds 3 baths2,187 sq. ft.
2104 Wild Berry Way #A, Batavia, OH 45103
MLS# 1893033Listed by: HMS REAL ESTATE $479,900Active4 beds 3 baths2,891 sq. ft.
2320 Bridgewater Drive, Batavia Twp, OH 45103
MLS# 1891749Listed by: RE/MAX PREFERRED GROUP $310,350Pending3 beds 2 baths1,330 sq. ft.
3374 Fall Leaf Court, Batavia, OH 45103
MLS# 1891405Listed by: HMS REAL ESTATE $1,699,000Active4 beds 4 baths6,120 sq. ft.
4640 St Rt 133, Batavia, OH 45103
MLS# 1891351Listed by: RAGAN MCKINNEY REAL ESTATE $401,916Pending3 beds 3 baths2,256 sq. ft.
3409 Autumncrest Way, Batavia, OH 45103
MLS# 1891406Listed by: HMS REAL ESTATE $401,351Pending5 beds 3 baths2,793 sq. ft.
2123 Longmeadow Lane, Batavia, OH 45103
MLS# 1891403Listed by: HMS REAL ESTATE


Protect your home and budget from life's surprises with an Assurant Home Warranty, backed by a partner that supports you through every step of homeownership. Explore Plans.
©2026 Century 21 Real Estate LLC. All rights reserved. CENTURY 21®, the CENTURY 21 Logo and C21® are service marks owned by Century 21 Real Estate LLC. Century 21 Real Estate LLC fully supports the principles of the Fair Housing Act and the Equal Opportunity Act. Each office is independently owned and operated. Listing information is deemed reliable but not guaranteed accurate.