
490 Bassett Road, Bay Village, OH 44140
Local realty services provided by:CENTURY 21 Transcendent Realty
Listed by: renee a musat
Office: keller williams citywide
MLS#:5254986
Source:OH_NORMLS
Price summary
- Price:$499,900
- Price per sq. ft.:$159.05
About this home
Welcome Home to a very unique home in the sought after suburb of Bay Village. This home offers 3143 sqft. featuring 4 Bedrooms, 2-1/2 Bathrooms, Formal Living and Dining Rooms, Eat in Kitchen, Recreation Room with a Wood Burning/Gas Fireplace and Laundry Room. This home just keeps on going.. As you walk in the front door, you step up into the living room with the option of two dining rooms and an eat in kitchen with an island and a bay window overlooking the beautiful backyard. Going up a few stairs you will find 3 bedrooms plus a full bath. Going up another few steps, you will find the Primary Suite. When you choose to go to the lower level you will find the recreation room which offers a walk out to a paver block patio and the laundry room plus an additional 548 sqft. of crawl space offering lots of storage. Some of the upgrades are as follows: All windows and doors excluding the two bays were replaced in 2016. HVAC System, 10 years old. Hot Water Tank, 6 years old and all appliances are less than 5 years old. The lot this home sets on is beautiful. It is sloped with lots of flower gardens, trees and fully fenced. This location offers so many amenities, Excellent School System, Freeways, Shopping, Churches, Library, Metro parks, Lake Erie, Nature Center. Everything is at your fingertips... Bring your own personal decorating ideas and make this your Home Sweet Home...
Contact an agent
Home facts
- Year built:1958
- Listing ID #:5254986
- Added:1 day(s) ago
- Updated:October 28, 2026 at 02:47 AM
Rooms and interior
- Bedrooms:4
- Total bathrooms:3
- Full bathrooms:2
- Half bathrooms:1
- Kitchen Description:Built In Oven, Dishwasher, Microwave, Range, Refrigerator
- Basement:Yes
- Basement Description:Crawl Space, Walk Out Access
- Living area:3,143 sq. ft.
Heating and cooling
- Cooling:Central Air
- Heating:Forced Air, Gas
- Central air:Yes
Structure and exterior
- Roof:Asphalt, Fiberglass
- Year built:1958
- Building area:3,143 sq. ft.
- Lot area:0.34 Acres
- Lot Features:Sloped, Wooded/Treed
- Construction Materials:Wood Siding
- Exterior Features:Patio, Wooded
- Levels:3 Stories
Utilities
- Water:Public
- Sewer:Public Sewer
Finances and disclosures
- Price:$499,900
- Price per sq. ft.:$159.05
- Tax amount:$9,415 (2025)
Features and amenities
- Appliances:Dishwasher, Microwave, Range, Refrigerator, Washer
- Laundry features:Dryer, Washer
- Amenities:Smoke Detectors
Parking
- Parking description:Attached, Garage, Paved
- Garage:Yes
- Garage spaces:2

New listings near 490 Bassett Road
- New
 $325,000Active3 beds 2 baths1,478 sq. ft.
23111 Lincolnshire Drive, Bay Village, OH 44140
MLS# 5255494Listed by: EXP REALTY, LLC.  $299,900Pending3 beds 2 baths1,621 sq. ft.
24914 E Oakland, Bay Village, OH 44140
MLS# 5252439Listed by: KELLER WILLIAMS LIVING $299,900Pending3 beds 2 baths1,887 sq. ft.
27026 Osborn Road, Bay Village, OH 44140
MLS# 5244135Listed by: KELLER WILLIAMS GREATER METROPOLITAN $1,399,000Active4 beds 3 baths
26534 Lake Road, Bay Village, OH 44140
MLS# 5250214Listed by: CHESTNUT HILL REALTY, INC.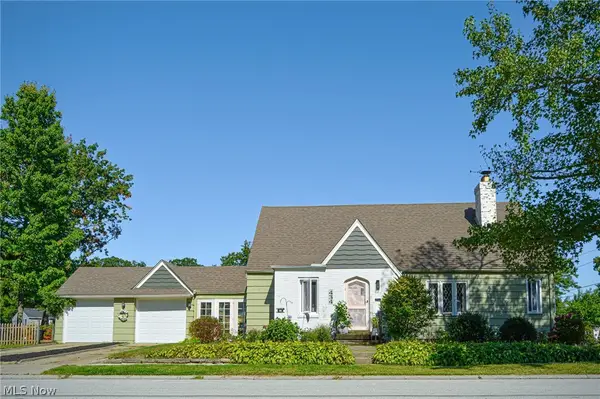 $389,000Activeundercontract3 beds 2 baths1,854 sq. ft.
434 Glen Park Drive, Bay Village, OH 44140
MLS# 5248898Listed by: REAL OF OHIO $799,900Active3 beds 4 baths2,856 sq. ft.
401 Darbys Run, Bay Village, OH 44140
MLS# 5248429Listed by: KELLER WILLIAMS CITYWIDE $250,000Pending4 beds 2 baths1,706 sq. ft.
24015 Bruce Road, Bay Village, OH 44140
MLS# 5248740Listed by: EXP REALTY, LLC. $289,900Pending3 beds 1 baths979 sq. ft.
520 Kenilworth Road, Bay Village, OH 44140
MLS# 5247951Listed by: KELLER WILLIAMS CITYWIDE $252,000Activeundercontract3 beds 1 baths
24907 E Oakland Road, Bay Village, OH 44140
MLS# 5244574Listed by: KELLER WILLIAMS CITYWIDE


Protect your home and budget from life's surprises with an Assurant Home Warranty, backed by a partner that supports you through every step of homeownership. Explore Plans.
©2026 Century 21 Real Estate LLC. All rights reserved. CENTURY 21®, the CENTURY 21 Logo and C21® are service marks owned by Century 21 Real Estate LLC. Century 21 Real Estate LLC fully supports the principles of the Fair Housing Act and the Equal Opportunity Act. Each office is independently owned and operated. Listing information is deemed reliable but not guaranteed accurate.