
542 Humiston Drive, Bay Village, OH 44140
Local realty services provided by:CENTURY 21 DeAnna Realty
Listed by: joan elflein
Office: ohio broker direct
MLS#:5243324
Source:OH_NORMLS
Price summary
- Price:$1,400,000
- Price per sq. ft.:$316.81
About this home
Welcome to this spacious 5 bedroom, 4.5 bath American Colonial. The home has been completely renovated (aesthetically, mechanically and ALL systems) including an expansive addition that tripled the original footprint. Step onto the sprawling new front porch and enter the stately, custom solid wood 3/4 lite front door. An open floor plan awaits you with gleaming new 3/4” hardwood floors. Gourmet, kitchen, 10’ center island, quartz countertops, SS appliances, 36” range with pot filler and quartz backsplash, custom range hood, coffee/wine bar with direct waterline for coffee maker. A morning room and a separate scullery with double ovens, sink, icemaker and 1st floor laundry. Large formal living and dining room. Great room with gas fireplace and 12’ slider to the rustic, stone 3 season room with electric fireplace overlooking a covered patio with outdoor kitchen area with built-in gas grill and granite countertops. First floor master suite with oversized shower, bench and rain shower head and custom walk in closet. An office and half bath complete the 1stt floor. The 2nd floor includes an upstairs family room with gas fireplace. A 2nd master suite with walk-in custom closet and glamour bath with rain shower head and soaking tub. 3 additional bedrooms, 2 full bathrooms, laundry room and back staircase. Basement has been water proofed with a sump pump and new concrete floor. Tons of storage space. 2+ car attached garage with new garage door and opener. All new roof, gutters (with gutter guards), windows, siding, plumbing (all cast iron removed and new PEX pipe installed), new drains, tankless hot water heater with recirculating lines for instant hot water throughout home, electrical (all knob and tube removed and new Romex wiring installed), 200 amp panel, 2 condensers and 2- 93 % efficient furnaces. New front and back covered patios. New oversized concrete driveway. Yard graded and seeded. New Hydrawise Sprinkler System with wifi enable controls....
Contact an agent
Home facts
- Year built:1940
- Subdivision & Development:Dover Golf Allotment
- Listing ID #:5243324
- Added:2 day(s) ago
- Updated:September 12, 2026 at 02:29 PM
Rooms and interior
- Bedrooms:5
- Total bathrooms:5
- Full bathrooms:4
- Half bathrooms:1
- Kitchen Description:Built In Oven, Dishwasher, Disposal, Microwave, Range, Refrigerator
- Basement:Yes
- Basement Description:Crawl Space, Partial, Sump Pump, Unfinished
- Living area:4,419 sq. ft.
Heating and cooling
- Cooling:Central Air
- Heating:Forced Air, Gas
- Central air:Yes
Structure and exterior
- Roof:Asphalt, Fiberglass
- Year built:1940
- Building area:4,419 sq. ft.
- Lot area:0.22 Acres
- Architectural Style:Colonial
- Construction Materials:Vinyl Siding
- Exterior Features:Patio, Porch
- Levels:2 Story
Utilities
- Water:Public
- Sewer:Public Sewer
Finances and disclosures
- Price:$1,400,000
- Price per sq. ft.:$316.81
- Tax amount:$8,061 (2025)
Features and amenities
- Appliances:Dishwasher, Disposal, Microwave, Range, Refrigerator
- Laundry features:Dryer
- Amenities:Carbon Monoxide Detectors, Smoke Detectors
Parking
- Parking description:Attached, Garage
- Garage:Yes
- Garage spaces:2

New listings near 542 Humiston Drive
- New
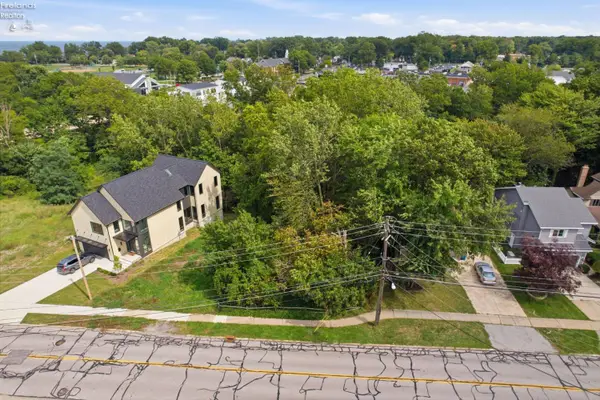 $459,999Active0.44 Acres
483 Cahoon Road, Bay Village, OH 44140
MLS# 20263642Listed by: KEY REALTY - New
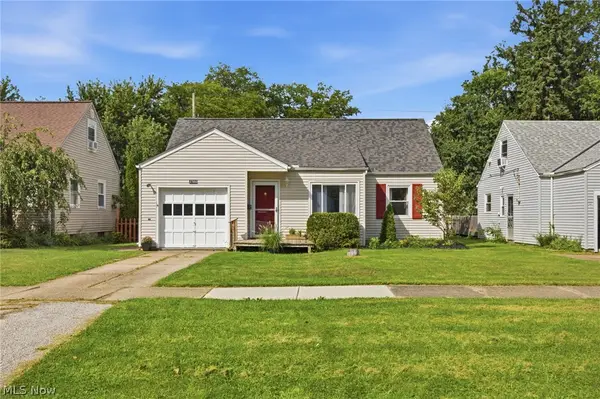 $249,000Active4 beds 1 baths
27850 Knickerbocker Road, Bay Village, OH 44140
MLS# 5243841Listed by: COLDWELL BANKER SCHMIDT REALTY - Open Sun, 1 to 3pm
 $675,000Active6 beds 4 baths3,132 sq. ft.
302-304 Ruth Street, Bay Village, OH 44140
MLS# 5240347Listed by: RE/MAX CROSSROADS PROPERTIES  $419,900Pending3 beds 2 baths2,496 sq. ft.
360 Huntmere Drive, Bay Village, OH 44140
MLS# 5239269Listed by: CENTURY 21 DEANNA REALTY $300,000Pending3 beds 2 baths2,190 sq. ft.
584 Bayfair Drive, Bay Village, OH 44140
MLS# 5238655Listed by: EXP REALTY, LLC. $450,000Pending4 beds 3 baths2,512 sq. ft.
30223 Chatham Point Drive, Bay Village, OH 44140
MLS# 5237891Listed by: KELLER WILLIAMS GREATER METROPOLITAN $639,900Pending4 beds 3 baths2,688 sq. ft.
374 Bradley Road, Bay Village, OH 44140
MLS# 5236652Listed by: OHIO PROPERTY GROUP, LLC $589,900Active3 beds 3 baths1,660 sq. ft.
545 Columbia Road, Bay Village, OH 44140
MLS# 5236756Listed by: KELLER WILLIAMS CITYWIDE $339,900Active4 beds 2 baths1,700 sq. ft.
25770 Wolf Road, Bay Village, OH 44140
MLS# 5236025Listed by: PROGRESSIVE URBAN REAL ESTATE CO


Protect your home and budget from life's surprises with an Assurant Home Warranty, backed by a partner that supports you through every step of homeownership. Explore Plans.
©2026 Century 21 Real Estate LLC. All rights reserved. CENTURY 21®, the CENTURY 21 Logo and C21® are service marks owned by Century 21 Real Estate LLC. Century 21 Real Estate LLC fully supports the principles of the Fair Housing Act and the Equal Opportunity Act. Each office is independently owned and operated. Listing information is deemed reliable but not guaranteed accurate.