
644 Wellfleet Drive, Bay Village, OH 44140
Local realty services provided by:CENTURY 21 Darfus Realty
Listed by: daniel beirne, darius toney
Office: opendoor brokerage llc.
MLS#:5229503
Source:OH_NORMLS
Price summary
- Price:$397,000
- Price per sq. ft.:$206.99
About this home
644 Wellfleet Dr is a two-story Bay Village cul-de-sac home with a functional layout and modern finishes throughout. The kitchen features stainless steel appliances and quartz countertops, creating a polished and well-equipped cooking space. A fireplace anchors the main living area, adding warmth and ambiance to the central gathering space. The primary bedroom includes a walk-in closet for convenient storage and organization. A patio extends the living space outdoors, with an additional patio in the backyard creating ample room for relaxation and entertaining. A two-car garage completes this well-maintained residence with practical amenities and comfortable living spaces throughout every room.. Included 100-Day Home Warranty with buyer activation
Contact an agent
Home facts
- Year built:1966
- Subdivision & Development:Yarmouth Colony
- Listing ID #:5229503
- Added:53 day(s) ago
- Updated:September 12, 2026 at 02:29 PM
Rooms and interior
- Bedrooms:3
- Total bathrooms:2
- Full bathrooms:1
- Half bathrooms:1
- Rooms Total:7
- Basement:Yes
- Basement Description:Finished
- Living area:1,918 sq. ft.
Heating and cooling
- Cooling:Central Air
- Heating:Forced Air
- Central air:Yes
Structure and exterior
- Roof:Asphalt
- Year built:1966
- Building area:1,918 sq. ft.
- Lot area:0.33 Acres
- Construction Materials:Aluminium Siding, Brick, Vinyl Siding
- Levels:2 Story
Utilities
- Water:Public
- Sewer:Public Sewer
Finances and disclosures
- Price:$397,000
- Price per sq. ft.:$206.99
- Tax amount:$8,955 (2025)
Parking
- Parking description:Attached, Garage
- Garage:Yes
- Garage spaces:2

New listings near 644 Wellfleet Drive
- New
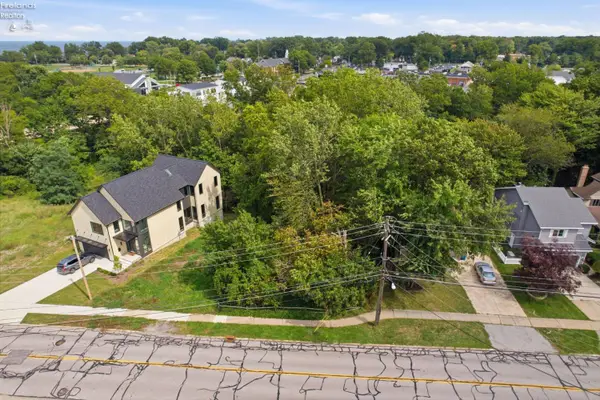 $459,999Active0.44 Acres
483 Cahoon Road, Bay Village, OH 44140
MLS# 20263642Listed by: KEY REALTY - New
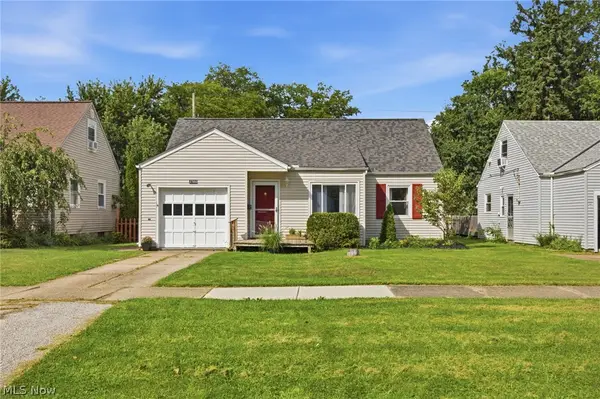 $249,000Active4 beds 1 baths
27850 Knickerbocker Road, Bay Village, OH 44140
MLS# 5243841Listed by: COLDWELL BANKER SCHMIDT REALTY - New
 $1,400,000Active5 beds 5 baths4,419 sq. ft.
542 Humiston Drive, Bay Village, OH 44140
MLS# 5243324Listed by: OHIO BROKER DIRECT - Open Sun, 1 to 3pm
 $675,000Active6 beds 4 baths3,132 sq. ft.
302-304 Ruth Street, Bay Village, OH 44140
MLS# 5240347Listed by: RE/MAX CROSSROADS PROPERTIES  $419,900Pending3 beds 2 baths2,496 sq. ft.
360 Huntmere Drive, Bay Village, OH 44140
MLS# 5239269Listed by: CENTURY 21 DEANNA REALTY $300,000Pending3 beds 2 baths2,190 sq. ft.
584 Bayfair Drive, Bay Village, OH 44140
MLS# 5238655Listed by: EXP REALTY, LLC. $450,000Pending4 beds 3 baths2,512 sq. ft.
30223 Chatham Point Drive, Bay Village, OH 44140
MLS# 5237891Listed by: KELLER WILLIAMS GREATER METROPOLITAN $639,900Pending4 beds 3 baths2,688 sq. ft.
374 Bradley Road, Bay Village, OH 44140
MLS# 5236652Listed by: OHIO PROPERTY GROUP, LLC $589,900Active3 beds 3 baths1,660 sq. ft.
545 Columbia Road, Bay Village, OH 44140
MLS# 5236756Listed by: KELLER WILLIAMS CITYWIDE $339,900Active4 beds 2 baths1,700 sq. ft.
25770 Wolf Road, Bay Village, OH 44140
MLS# 5236025Listed by: PROGRESSIVE URBAN REAL ESTATE CO


Protect your home and budget from life's surprises with an Assurant Home Warranty, backed by a partner that supports you through every step of homeownership. Explore Plans.
©2026 Century 21 Real Estate LLC. All rights reserved. CENTURY 21®, the CENTURY 21 Logo and C21® are service marks owned by Century 21 Real Estate LLC. Century 21 Real Estate LLC fully supports the principles of the Fair Housing Act and the Equal Opportunity Act. Each office is independently owned and operated. Listing information is deemed reliable but not guaranteed accurate.