
24750 S Woodland Road, Beachwood, OH 44122
Local realty services provided by:CENTURY 21 Lakeside Realty
Listed by: mashume akpo-esambe
Office: russell real estate services
MLS#:5244750
Source:OH_NORMLS
Price summary
- Price:$921,538
- Price per sq. ft.:$133.23
About this home
Fall in love with this exquisite spacious ranch/cape cod in beautiful lot in Beachwood! This delightful home features a gracious floor-plan, first floor master suite, and a gourmet kitchen. You will absolutely love the gourmet kitchen, which features granite island, stainless steel appliances, Sub-zero fridge/freezer. The living room gets an abundance of natural light from floor to ceiling windows overlooking a sparkling in-ground swimming pool. The very large great room includes a wet bar & gorgeous fireplace which leads to an additional living space and second full kitchen. The bedroom features a luxurious en-suite bathroom with triple showerheads and gorgeous travertine tiles! A 2nd bedroom master and full bath are on the main floor. The second floor offers two bedrooms, an office space, walk-in closets and a full bath for guests. Absolutely gorgeous backyard with renovated salt-water pool, stunning landscaping and a fire pit are ready to entertain you and your guests. Stunning lower level is nicely finished and includes 2480 sq foot LL has wet bar and a movie area with HD AV technologies, plus a 150-inch screen. Do not miss this one!...
Contact an agent
Home facts
- Year built:1955
- Subdivision & Development:Van Sweringen Cos Shaker Cntr
- Listing ID #:5244750
- Added:4 day(s) ago
- Updated:September 20, 2026 at 02:26 PM
Rooms and interior
- Bedrooms:3
- Total bathrooms:6
- Full bathrooms:3
- Half bathrooms:3
- Rooms Total:13
- Kitchen Description:Dishwasher, Range, Refrigerator
- Basement:Yes
- Basement Description:Finished, Full
- Living area:6,917 sq. ft.
Heating and cooling
- Cooling:Central Air
- Heating:Forced Air
- Central air:Yes
Structure and exterior
- Roof:Asphalt, Fiberglass, Shingle
- Year built:1955
- Building area:6,917 sq. ft.
- Lot area:0.48 Acres
- Lot Features:Level, Wooded/Treed
- Architectural Style:Colonial
- Construction Materials:Aluminium Siding, Vinyl Siding, Wood Siding
- Exterior Features:Deck, Level, Patio, Porch, Wooded
- Levels:2 Stories, 2 Story
Utilities
- Water:Public
- Sewer:Public Sewer
Finances and disclosures
- Price:$921,538
- Price per sq. ft.:$133.23
- Tax amount:$12,711 (2025)
Features and amenities
- Appliances:Dishwasher, Range, Refrigerator, Washer
- Laundry features:Dryer, Washer
- Amenities:Security System, Smoke Detectors
- Pool features:In Ground
Parking
- Parking description:Attached, Driveway, Garage
- Garage:Yes
- Garage spaces:2

New listings near 24750 S Woodland Road
- New
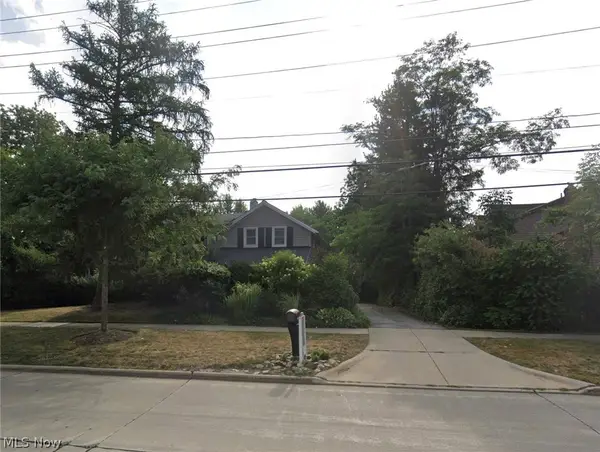 $410,000Active3 beds 2 baths1,380 sq. ft.
2389 Richmond Road, Beachwood, OH 44122
MLS# 5246260Listed by: KELLER WILLIAMS GREATER METROPOLITAN 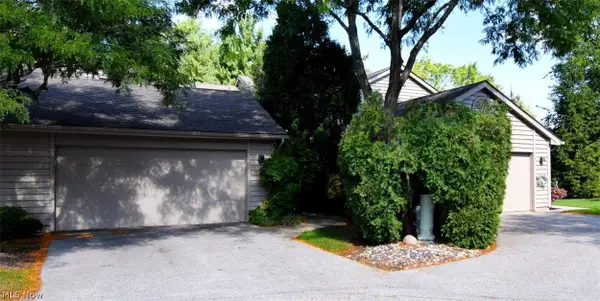 $499,900Pending3 beds 3 baths2,788 sq. ft.
7 Saratoga Court, Beachwood, OH 44122
MLS# 5244784Listed by: RE/MAX CROSSROADS PROPERTIES- New
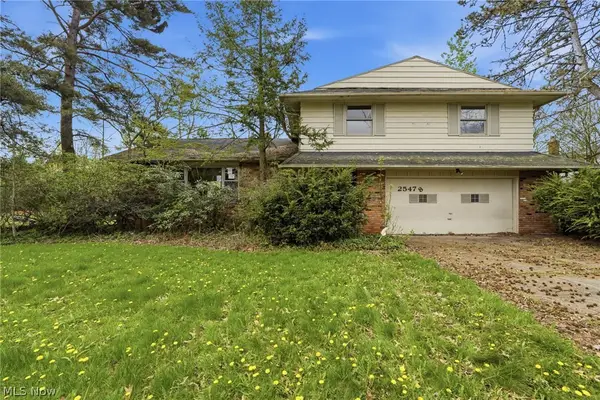 $499,900Active4 beds 3 baths
25478 Maidstone Lane, Beachwood, OH 44122
MLS# 5244117Listed by: WALNUT CREEK REALTY, LLC. - New
 $339,000Active3 beds 3 baths2,134 sq. ft.
2127 Lyndway Road, Beachwood, OH 44122
MLS# 5243047Listed by: KELLER WILLIAMS GREATER METROPOLITAN  $975,000Pending5 beds 5 baths3,898 sq. ft.
24580 Penshurst Drive, Beachwood, OH 44122
MLS# 5241060Listed by: BERKSHIRE HATHAWAY HOMESERVICES PROFESSIONAL REALTY $635,000Pending3 beds 2 baths2,176 sq. ft.
24565 Sittingbourne Lane, Beachwood, OH 44122
MLS# 5241255Listed by: HOMESMART REAL ESTATE MOMENTUM LLC $499,000Pending4 beds 4 baths3,124 sq. ft.
14 Waterford Lane, Beachwood, OH 44122
MLS# 5239583Listed by: BERKSHIRE HATHAWAY HOMESERVICES PROFESSIONAL REALTY $699,900Active3 beds 5 baths5,704 sq. ft.
2 Salem Court, Beachwood, OH 44122
MLS# 5237782Listed by: REAL OF OHIO $1,775,000Active6 beds 6 baths5,802 sq. ft.
26650 Hurlingham Road, Beachwood, OH 44122
MLS# 5237951Listed by: EXP REALTY, LLC.


Protect your home and budget from life's surprises with an Assurant Home Warranty, backed by a partner that supports you through every step of homeownership. Explore Plans.
©2026 Century 21 Real Estate LLC. All rights reserved. CENTURY 21®, the CENTURY 21 Logo and C21® are service marks owned by Century 21 Real Estate LLC. Century 21 Real Estate LLC fully supports the principles of the Fair Housing Act and the Equal Opportunity Act. Each office is independently owned and operated. Listing information is deemed reliable but not guaranteed accurate.