
2760 Pebble Stone Trail, Beavercreek, OH 45385
Local realty services provided by:CENTURY 21 HomeStar
2760 Pebble Stone Trail,Beavercreek Twp, OH 45385
$490,000
- 4 Beds
- 4 Baths
- 3,156 sq. ft.
- Single family
- Active
Listed by: anna vinskey
Office: navx realty, llc.
MLS#:964779
Source:OH_DABR
Price summary
- Price:$490,000
- Price per sq. ft.:$155.26
- Monthly HOA dues:$25
About this home
Welcome to the beautiful River Reserve neighborhood in Beavercreek Township! This gorgeous "Columbian" model has the space, natural light and designer details throughout this modern farmhouse. With nearly 3200 square feet, an oversized three car garages (one of only a few in the entire neighborhood), and an interior open concept creates a comfortable and functional home, perfect for everyday living and entertaining. The heart of this home is centered in the kitchen and great room combined with bright white cabinetry, quartz countertops, stainless steel appliances, enormous island, eat in dining space, and lots of storage. Attention to detail has been paid in the wainscot accents, ship lap wall, and pendant lighting. The front living room can be used as additional entertaining space or even an office. The sweeping staircase takes you upstairs to four spacious bedrooms with a second floor laundry room. With a primary suite set toward the end of the long hallway, there is lots of privacy to rest and relax in both the bedroom and upgraded en suite bathroom. Dual sinks, separate water closet, and standup shower make getting ready for the day a breeze. A large walk in closet round out this spacious area. A second full bathroom finishes out the hallway upstairs for even more convenience. In the basement, even more entertaining and living space with an artistic feature wall, refrigerated beverage bar, third full bathroom with shower, and even more storage space. Step outside onto a 16x26 sundeck overlooking one of the biggest yards in the neighborhood to watch the sun rise over the 162 acres of the Narrows Reserve Park. The River Reserve neighborhood provides an almost rural feel with rolling streets, a neighborhood pond, wooded views all within minutes of shops, restaurants, parks and every other convenience imaginable....
Contact an agent
Home facts
- Year built:2021
- Listing ID #:964779
- Added:1 day(s) ago
- Updated:July 27, 2026 at 04:19 PM
Rooms and interior
- Bedrooms:4
- Total bathrooms:4
- Full bathrooms:3
- Half bathrooms:1
- Rooms Total:9
- Basement:Yes
- Basement Description:Finished, Full
- Living area:3,156 sq. ft.
Heating and cooling
- Central air:Yes
Structure and exterior
- Year built:2021
- Building area:3,156 sq. ft.
- Lot area:0.32 Acres
- Construction Materials:Brick, Stone
- Levels:2 Stories
Finances and disclosures
- Price:$490,000
- Price per sq. ft.:$155.26
Parking
- Garage:Yes
- Garage spaces:3
New listings near 2760 Pebble Stone Trail
- New
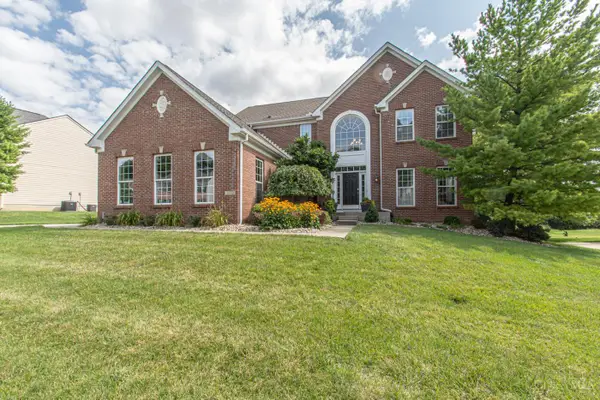 $589,900Active4 beds 4 baths3,854 sq. ft.
2650 Wyndham Drive, Beavercreek, OH 45431
MLS# 1888013Listed by: EXP REALTY
- New
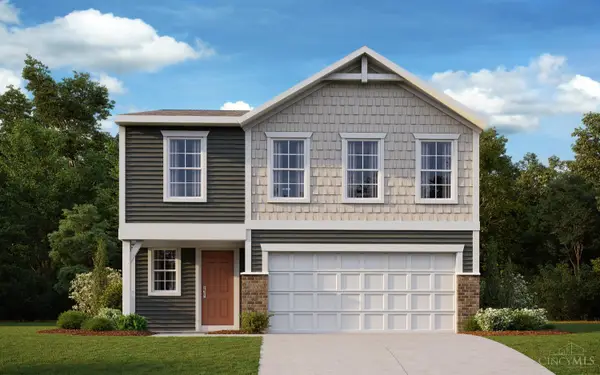 $369,900Active4 beds 3 baths1,911 sq. ft.
3391 Fall Leaf Court, Batavia Twp, OH 45103
MLS# 1888317Listed by: HMS REAL ESTATE - New
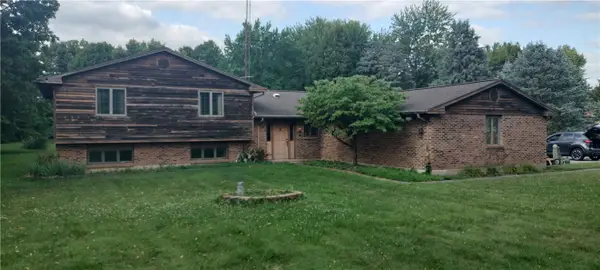 $419,000Active5 beds 3 baths3,048 sq. ft.
1546 Tamara Trail, Beavercreek Twp, OH 45385
MLS# 965081Listed by: OHIO BROKER DIRECT - New
 $285,000Active3 beds 2 baths1,600 sq. ft.
2250 Banyon Drive, Beavercreek, OH 45431
MLS# 964935Listed by: BHHS PROFESSIONAL REALTY 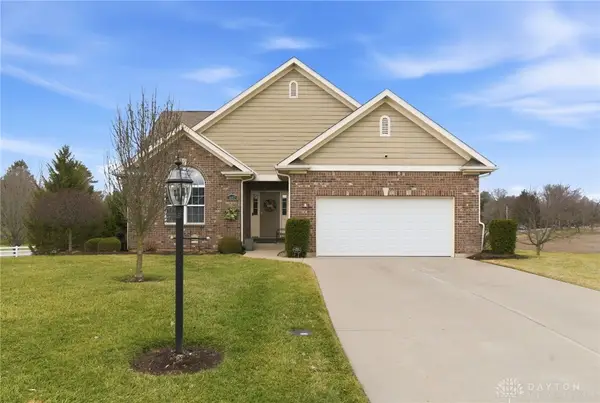 $549,999Active4 beds 3 baths3,946 sq. ft.
1482 Runnymeade Way, Beavercreek, OH 45385
MLS# 953223Listed by: RE/MAX VICTORY + AFFILIATES- Open Sun, 4 to 5:30pmNew
 $234,900Active3 beds 3 baths1,516 sq. ft.
3600 Sequoia Drive, Beavercreek, OH 45431
MLS# 964957Listed by: HOWARD HANNA REAL ESTATE SERV - New
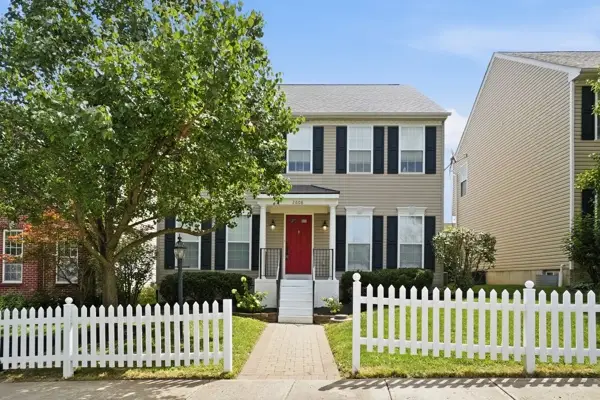 $350,000Active3 beds 4 baths2,556 sq. ft.
2608 King George Street, Beavercreek, OH 45431
MLS# 964985Listed by: KELLER WILLIAMS ADVISORS RLTY - New
 $485,000Active4 beds 4 baths3,313 sq. ft.
2494 Silver Springs Court, Beavercreek, OH 45431
MLS# 964869Listed by: IRONGATE INC. - New
 $325,000Active3 beds 2 baths1,758 sq. ft.
3449 North Drive, Beavercreek, OH 45432
MLS# 964367Listed by: KELLER WILLIAMS COMMUNITY PART


Protect your home and budget from life's surprises with an Assurant Home Warranty, backed by a partner that supports you through every step of homeownership. Explore Plans.
©2026 Century 21 Real Estate LLC. All rights reserved. CENTURY 21®, the CENTURY 21 Logo and C21® are service marks owned by Century 21 Real Estate LLC. Century 21 Real Estate LLC fully supports the principles of the Fair Housing Act and the Equal Opportunity Act. Each office is independently owned and operated. Listing information is deemed reliable but not guaranteed accurate.