
1402 Fudge Drive, Beavercreek, OH 45434
Local realty services provided by:CENTURY 21 HomeStar
1402 Fudge Drive,Beavercreek, OH 45434
$325,000
- 3 Beds
- 2 Baths
- - sq. ft.
- Single family
- Sold
Listed by: jennifer fischer
Office: keller williams community part
MLS#:960891
Source:OH_DABR
Sorry, we are unable to map this address
Price summary
- Price:$325,000
About this home
Welcome home to this beautifully maintained Beavercreek home featuring numerous updates and an exceptional outdoor living space! The fully fenced backyard is perfect for entertaining or relaxing, complete with an extra-large concrete patio, fire pit, storage shed, and plenty of room to enjoy the outdoors. An oversized three-car-wide concrete driveway provides ample parking for family and guests.
Inside, you'll find a bright and inviting living room and dining room with soaring cathedral ceilings and a stunning double-sided fireplace. Enhanced with beautiful rock veneer in 2022, the fireplace creates a striking focal point enjoyed from both living spaces.
The spacious primary suite offers a private retreat with an en-suite bath. The finished basement adds valuable living space with a large recreation room, a versatile bonus room ideal for a home office, study, or guest room, plus a spacious utility room with abundant storage.
Recent updates include fresh interior paint (2026), new basement carpet (2026), water softener (2025), garage door (2025), windows (2023), exterior doors (2023), sump pump with battery backup, and furnace (2020).
Move-in ready and thoughtfully updated throughout, this home offers the perfect blend of comfort, functionality, and outdoor enjoyment. Conveniently located near shopping, dining, parks, and schools, this is a home you won't want to miss!...
Contact an agent
Home facts
- Year built:1956
- Subdivision & Development:Audubon Park
- Listing ID #:960891
- Added:102 day(s) ago
- Updated:September 15, 2026 at 07:07 AM
Rooms and interior
- Bedrooms:3
- Total bathrooms:2
- Full bathrooms:2
- Rooms Total:9
- Kitchen Description:Dishwasher, Range, Refrigerator
- Basement:Yes
- Basement Description:Finished, Full
Heating and cooling
- Central air:Yes
Structure and exterior
- Year built:1956
- Construction Materials:Brick
- Exterior Features:Fence, Patio, Porch
- Levels:1 Story
Finances and disclosures
- Price:$325,000
Parking
- Garage:Yes
- Garage spaces:2
New listings near 1402 Fudge Drive
- New
 $839,900Active3 beds 3 baths2,748 sq. ft.
2439 Bent Grass Drive, Beavercreek, OH 45431
MLS# 1893903Listed by: HMS REAL ESTATE
- New
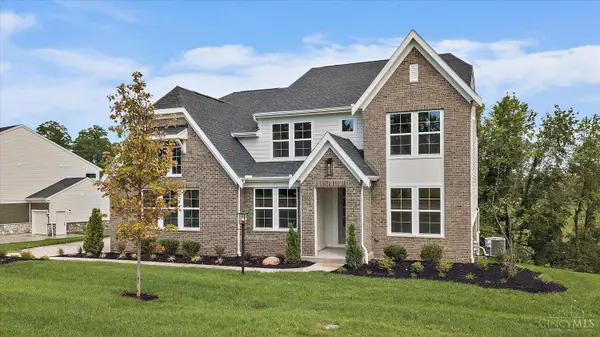 $879,900Active4 beds 3 baths3,570 sq. ft.
2460 Bent Grass Drive, Beavercreek, OH 45431
MLS# 1893910Listed by: HMS REAL ESTATE - New
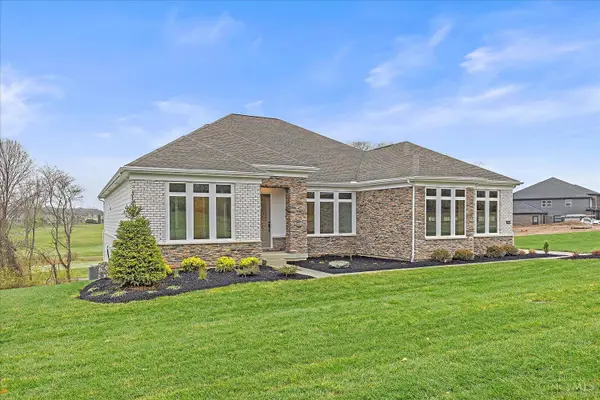 $839,900Active3 beds 3 baths2,748 sq. ft.
2504 Bent Grass Drive, Beavercreek, OH 45431
MLS# 1893919Listed by: HMS REAL ESTATE - New
 $919,900Active4 beds 3 baths3,655 sq. ft.
Address Withheld By Seller, Beavercreek, OH 45431
MLS# 1893887Listed by: HMS REAL ESTATE - New
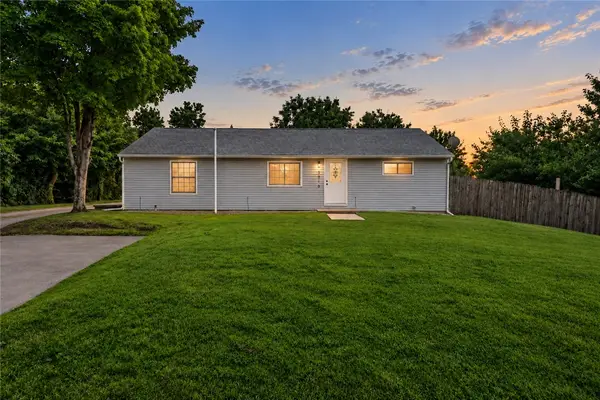 $330,000Active5 beds 2 baths1,718 sq. ft.
3719 Kemp Road, Beavercreek, OH 45431
MLS# 968734Listed by: REAL OF OHIO - New
 $149,900Active4 beds 2 baths1,549 sq. ft.
1823 Hanes Road, Beavercreek, OH 45432
MLS# 968791Listed by: STREETLIGHT REALTY LLC - New
 $219,900Active3 beds 2 baths2,433 sq. ft.
3781 Knollwood Drive, Beavercreek, OH 45432
MLS# 968571Listed by: REAL OF OHIO - New
 $389,000Active4 beds 4 baths2,586 sq. ft.
2445 Spicer Drive, Beavercreek, OH 45431
MLS# 968370Listed by: COLDWELL BANKER HERITAGE - New
 $279,900Active2 beds 2 baths1,297 sq. ft.
2375 Locust Hill Boulevard, Beavercreek, OH 45431
MLS# 966773Listed by: COLDWELL BANKER HERITAGE - New
 $285,000Active3 beds 4 baths2,780 sq. ft.
3932 W Summit Ridge Drive, Beavercreek, OH 45430
MLS# 968626Listed by: CUTLER REAL ESTATE


Protect your home and budget from life's surprises with an Assurant Home Warranty, backed by a partner that supports you through every step of homeownership. Explore Plans.
©2026 Century 21 Real Estate LLC. All rights reserved. CENTURY 21®, the CENTURY 21 Logo and C21® are service marks owned by Century 21 Real Estate LLC. Century 21 Real Estate LLC fully supports the principles of the Fair Housing Act and the Equal Opportunity Act. Each office is independently owned and operated. Listing information is deemed reliable but not guaranteed accurate.