
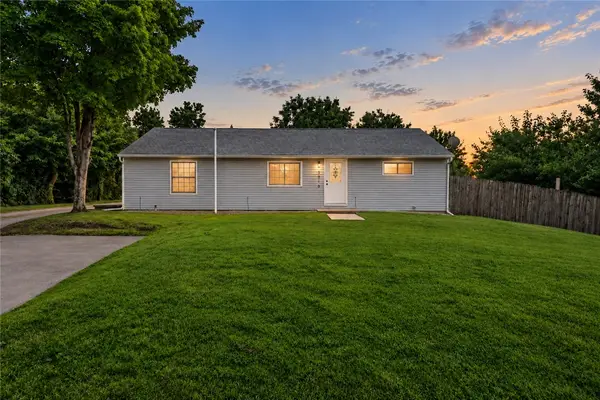
1466 S Central Drive, Beavercreek, OH 45432
Local realty services provided by:CENTURY 21 Capital GOLD
1466 S Central Drive,Beavercreek, OH 45432
$275,000
- 3 Beds
- 3 Baths
- - sq. ft.
- Single family
- Sold
Listed by: christina gentry
Office: exp realty
MLS#:964391
Source:OH_DABR
Sorry, we are unable to map this address
Price summary
- Price:$275,000
About this home
Brick 1.5-story on over half an acre in Beavercreek Schools - with the kind of lot size and classic character that’s genuinely hard to find at this price point in this area. Homeowners have completed additional updates, including granite countertop in the kitchen. Hardwood floors run throughout the main living areas. Two wood-burning fireplaces - one in the living room, one in the basement. The kitchen features freshly painted cabinetry and tile flooring installed in 2024, along with a 2020 stove, microwave, and dishwasher. The main level bathroom was fully renovated in 2016 with tile on the shower walls, shower floor, and main floor. Upstairs, the primary bedroom offers good closet space and a private half bath - a layout that creates real separation from the rest of the home. Plumbing is already available to install a shower upstairs as well! The unfinished basement offers serious potential - additional bathroom already in place, walk-up exterior access, and enough space for a workshop, storage, and future finished square footage. A radon mitigation system installed in 2016 is already in place. The mechanical and systems updates are where this home really shines. Roof replaced in 2019 - full tear-down with a GAF system and ridge vent. Heat pump system with furnace replaced in 2016 and new condenser added around 2022. Plumbing updated from iron to PEX and PVC in 2016, including new water shut-off valves throughout. Well pump and resin water tank replaced in 2017. Water softener installed in 2023. Gilkey Andersen windows on the main and upper floors. Gutter guards added in 2019. Exterior painted in 2021. Chimney caps installed in 2020. A breezeway connects the home to the attached two-car garage. Home is all electric. Fireplace not warranted....
Contact an agent
Home facts
- Year built:1952
- Subdivision & Development:Knollwood Estates
- Listing ID #:964391
- Added:58 day(s) ago
- Updated:September 13, 2026 at 07:00 AM
Rooms and interior
- Bedrooms:3
- Total bathrooms:3
- Full bathrooms:1
- Half bathrooms:2
- Rooms Total:6
- Basement:Yes
- Basement Description:Full, Unfinished
Structure and exterior
- Year built:1952
- Construction Materials:Brick
Utilities
- Water:Well
Finances and disclosures
- Price:$275,000
Parking
- Garage:Yes
- Garage spaces:2
New listings near 1466 S Central Drive
- New
 $330,000Active5 beds 2 baths1,718 sq. ft.
3719 Kemp Road, Beavercreek, OH 45431
MLS# 968734Listed by: REAL OF OHIO - New
 $149,900Active2 beds 3 baths1,549 sq. ft.
1823 Hanes Road, Beavercreek, OH 45432
MLS# 968791Listed by: STREETLIGHT REALTY LLC - New
 $219,900Active3 beds 2 baths2,433 sq. ft.
3781 Knollwood Drive, Beavercreek, OH 45432
MLS# 968571Listed by: REAL OF OHIO - New
 $389,000Active4 beds 4 baths2,586 sq. ft.
2445 Spicer Drive, Beavercreek, OH 45431
MLS# 968370Listed by: COLDWELL BANKER HERITAGE - New
 $279,900Active2 beds 2 baths1,297 sq. ft.
2375 Locust Hill Boulevard, Beavercreek, OH 45431
MLS# 966773Listed by: COLDWELL BANKER HERITAGE - New
 $285,000Active3 beds 4 baths2,780 sq. ft.
3932 W Summit Ridge Drive, Beavercreek, OH 45430
MLS# 968626Listed by: CUTLER REAL ESTATE  $998,707Pending5 beds 5 baths4,902 sq. ft.
2445 Bent Grass Drive, Beavercreek, OH 45431
MLS# 968593Listed by: H.M.S. REAL ESTATE- New
 $589,900Active4 beds 4 baths3,656 sq. ft.
2968 Walling Way, Beavercreek, OH 45434
MLS# 968530Listed by: KELLER WILLIAMS HOME TOWN RLTY - New
 $495,000Active4 beds 4 baths3,169 sq. ft.
1331 Windsor Drive, Beavercreek, OH 45434
MLS# 1892978Listed by: EXP REALTY
- New
 $280,000Active3 beds 2 baths1,596 sq. ft.
3555 Knollwood Drive, Beavercreek, OH 45432
MLS# 968407Listed by: BHHS PROFESSIONAL REALTY


Protect your home and budget from life's surprises with an Assurant Home Warranty, backed by a partner that supports you through every step of homeownership. Explore Plans.
©2026 Century 21 Real Estate LLC. All rights reserved. CENTURY 21®, the CENTURY 21 Logo and C21® are service marks owned by Century 21 Real Estate LLC. Century 21 Real Estate LLC fully supports the principles of the Fair Housing Act and the Equal Opportunity Act. Each office is independently owned and operated. Listing information is deemed reliable but not guaranteed accurate.