
695 Tealwood Drive, Beavercreek, OH 45430
Local realty services provided by:CENTURY 21 HomeStar
695 Tealwood Drive,Beavercreek, OH 45430
$420,000
- 4 Beds
- 4 Baths
- 3,228 sq. ft.
- Single family
- Active
Listed by: rob hoffman
Office: sibcy cline inc.
MLS#:966565
Source:OH_DABR
Price summary
- Price:$420,000
- Price per sq. ft.:$130.11
About this home
Over 3,200 sq. ft., 4 bedrooms, 3 full baths, 1 half bath and truly move-in ready situtated on just under half an acre lot! If you're looking for SPACE without sacrificing updates, this Beavercreek home needs to be on your list. Freshly painted throughout with all new carpeting, new first-floor flooring and an updated kitchen, there's nothing to do but move in and enjoy.
Step inside to a large living room with skylight and built-in desk/work area. The family room is a standout with its wood-beamed ceiling and impressive floor-to-ceiling brick gas fireplace, opening to the dining area and updated kitchen featuring granite countertops and all new appliances that stay. Just off the kitchen is a dedicated first-floor study/office with built-in storage and a large window overlooking the backyard.
The primary suite feels like its own retreat with a private full bath featuring dual sinks and tiled shower, an 8x5 walk-in closet and direct access to a private rear balcony/deck. The finished lower level adds even more flexibility with a large Rec Room plus a bedroom with its own private full bath—an ideal private suite for guests or extended family.
And wait until you see the backyard! Large, fenced and made for enjoying, with an oversized multi-tier wood deck, large patio, concrete basketball area and plenty of yard left to enjoy. A large storage shed sits toward the rear of the property, keeping it away from the main outdoor living areas.
Additional features include a 21x21 attached 2-car garage, recently replaced windows throughout much of the home, 2023 roof shingles, high-efficiency gas furnace, newer gas water heater and newer water softener.
With over 3,200 sq. ft., multiple living areas, a first-floor office, private lower-level suite, impressive primary suite and a large fenced backyard, this home offers the space and flexibility that are hard to find. Absolute move-in ready with occupancy at closing!...
Contact an agent
Home facts
- Year built:1980
- Subdivision & Development:Shaker Heights
- Listing ID #:966565
- Added:12 day(s) ago
- Updated:August 27, 2026 at 04:06 PM
Rooms and interior
- Bedrooms:4
- Total bathrooms:4
- Full bathrooms:3
- Half bathrooms:1
- Rooms Total:12
- Kitchen Description:Dishwasher, Microwave, Range, Refrigerator
- Basement:Yes
- Basement Description:Finished, Partial
- Living area:3,228 sq. ft.
Heating and cooling
- Central air:Yes
Structure and exterior
- Year built:1980
- Building area:3,228 sq. ft.
- Lot area:0.49 Acres
- Construction Materials:Brick
- Exterior Features:Deck, Fence, Patio
Finances and disclosures
- Price:$420,000
- Price per sq. ft.:$130.11
Parking
- Garage:Yes
- Garage spaces:2
New listings near 695 Tealwood Drive
- New
 $425,000Active3 beds 4 baths2,683 sq. ft.
185 Bramblebush Trail, Beavercreek, OH 45440
MLS# 967425Listed by: IRONGATE INC. - New
 $422,000Active2 beds 2 baths1,696 sq. ft.
2759 Silver Maple Lane, Beavercreek, OH 45431
MLS# 966972Listed by: GLASSHOUSE REALTY GROUP - New
 $249,900Active3 beds 3 baths1,516 sq. ft.
3565 Sequoia Drive, Beavercreek, OH 45431
MLS# 967254Listed by: HOWARD HANNA REAL ESTATE SERV - New
 $219,900Active3 beds 1 baths1,095 sq. ft.
4221 Lyndell Drive, Beavercreek, OH 45432
MLS# 967145Listed by: RE/MAX VICTORY + AFFILIATES - New
 $299,000Active5 beds 2 baths2,260 sq. ft.
1376 Hanes Road, Beavercreek, OH 45434
MLS# 967209Listed by: KELLER WILLIAMS COMMUNITY PART 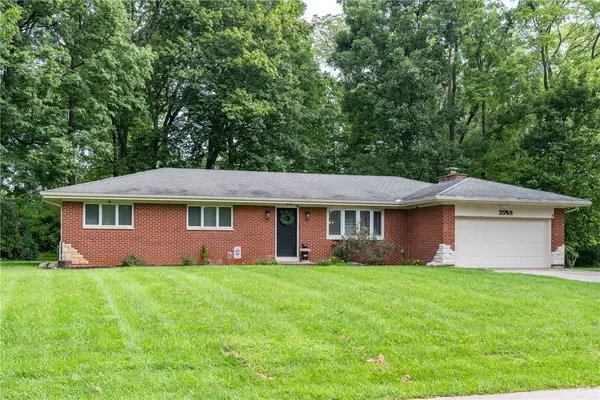 $330,000Pending3 beds 2 baths1,568 sq. ft.
3548 Eastern Drive, Dayton, OH 45432
MLS# 967184Listed by: HOWARD HANNA REAL ESTATE SERV- New
 $500,000Active4 beds 4 baths4,304 sq. ft.
2524 Muirfield Drive, Beavercreek, OH 45431
MLS# 966832Listed by: COLDWELL BANKER HERITAGE - New
 $359,000Active3 beds 4 baths2,505 sq. ft.
3570 Park Overlook Drive, Beavercreek, OH 45431
MLS# 967073Listed by: GLASSHOUSE REALTY GROUP - New
 $636,476Active3 beds 3 baths2,753 sq. ft.
674 Goldfinch Drive #109, Beavercreek, OH 45434
MLS# 967053Listed by: NEW ADVANTAGE LTD - New
 $125,000Active3 beds 1 baths1,500 sq. ft.
1280 Hanes Road, Beavercreek, OH 45434
MLS# 966730Listed by: SHERIDANS LLC


Protect your home and budget from life's surprises with an Assurant Home Warranty, backed by a partner that supports you through every step of homeownership. Explore Plans.
©2026 Century 21 Real Estate LLC. All rights reserved. CENTURY 21®, the CENTURY 21 Logo and C21® are service marks owned by Century 21 Real Estate LLC. Century 21 Real Estate LLC fully supports the principles of the Fair Housing Act and the Equal Opportunity Act. Each office is independently owned and operated. Listing information is deemed reliable but not guaranteed accurate.