
8237 Eagle Ridge Drive, Beckett Ridge, OH 45069
Local realty services provided by:CENTURY 21 Premiere Properties
8237 Eagle Ridge Drive,Beckett Ridge, OH 45069
$588,900
- 4 Beds
- 3 Baths
- 3,308 sq. ft.
- Single family
- Active
Listed by: melissa collins
Office: plum tree realty513-443-5060
MLS#:1897864
Source:OH_CINCY
Price summary
- Price:$588,900
- Price per sq. ft.:$178.02
- Monthly HOA dues:$21.67
About this home
Fully renovated home in the desirable Beckett Ridge golf course community! Features include a vaulted family room with built-ins and wood-burning fireplace, plus a brand-new kitchen with a large island, pantry, coffee bar, and French doors to the patio. Updates include bathrooms, flooring, paint, laundry/mudroom, HVAC, water heater, driveway, and windows. Additional highlights include a home office, spacious backyard, and Samsung Bespoke AI Line kitchen appliances. Move-in ready with modern updates throughout!
Contact an agent
Home facts
- Year built:1990
- Listing ID #:1897864
- Added:3 day(s) ago
- Updated:October 24, 2026 at 12:33 PM
Rooms and interior
- Bedrooms:4
- Total bathrooms:3
- Full bathrooms:2
- Half bathrooms:1
- Rooms Total:10
- Dining Description:Wood Floor
- Kitchen Description:Counter Bar, Dishwasher, Eat-In, Electric Cooktop, Island, Marble/Granite/Slate, Microwave, Oven/Range, Pantry, Refrigerator, Vinyl Floor, Walkout
- Bedroom Description:Bath Adjoins, Wall-to-Wall Carpet
- Basement Description:Full
- Living area:3,308 sq. ft.
Heating and cooling
- Cooling:Central Air
- Heating:Gas
Structure and exterior
- Roof:Shingle
- Year built:1990
- Building area:3,308 sq. ft.
- Lot area:0.52 Acres
- Architectural Style:Traditional
- Construction Materials:Brick
- Exterior Features:Patio
- Foundation Description:Poured
- Levels:2 Story
Utilities
- Water:Public
- Sewer:Public Sewer
Finances and disclosures
- Price:$588,900
- Price per sq. ft.:$178.02
Features and amenities
- Appliances:Dishwasher, Electric Cooktop, Microwave, Oven/Range, Refrigerator
Parking
- Parking description:Driveway
- Garage:Yes
- Garage spaces:2
 Information deemed reliable but not guaranteed. The data relating to real estate for sale on this web site comes in part from the Broker Reciprocity program of the Multiple Listing Service of Greater Cincinnati. Real estate listings held by brokerage firms other than CENTURY 21 Premiere Properties are marked with the Broker Reciprocity™ logo (the small house as shown to the left) and detailed information about them includes the name of the listing brokers. 2026, MLS of Greater Cincinnati, Inc. All rights reserved.
New listings near 8237 Eagle Ridge Drive
- New
 $279,900Active3 beds 2 baths1,917 sq. ft.
5340 Windbrook Trail, West Chester Twp, OH 45069
MLS# 971791Listed by: COMEY & SHEPHERD REALTORS - New
 $199,900Active2 beds 2 baths1,350 sq. ft.
5254 Pros Drive, West Chester, OH 45069
MLS# 1897769Listed by: RE/MAX PREFERRED GROUP - New
 $185,000Active3 beds 3 baths1,080 sq. ft.
5340 Pros Drive, West Chester, OH 45069
MLS# 1897340Listed by: REDFIN CORPORATION  $510,000Active4 beds 4 baths2,838 sq. ft.
8218 Eagle Ridge Drive, West Chester, OH 45069
MLS# 1896573Listed by: COMEY & SHEPHERD $135,000Pending3 beds 2 baths1,008 sq. ft.
5289 Pros Drive, West Chester, OH 45069
MLS# 1896383Listed by: HUFF REALTY $475,000Active4 beds 4 baths3,529 sq. ft.
8298 St Andrews Drive, West Chester, OH 45069
MLS# 1896339Listed by: COLDWELL BANKER REALTY $485,000Active4 beds 4 baths2,294 sq. ft.
5748 Golf Crest Drive, West Chester, OH 45069
MLS# 970064Listed by: SIBCY CLINE INC. $429,900Pending3 beds 3 baths3,313 sq. ft.
8117 Tollbridge Court, West Chester, OH 45069
MLS# 970182Listed by: NAVX REALTY, LLC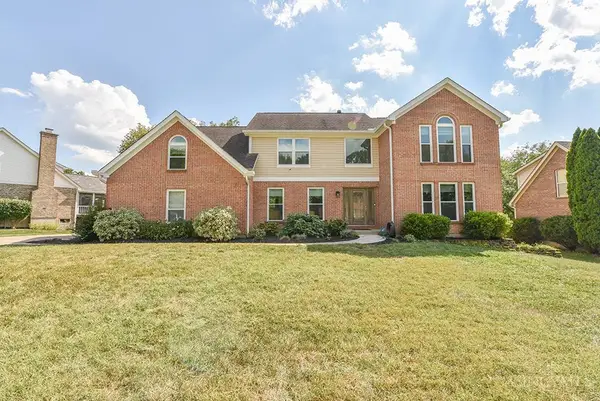 $625,000Pending4 beds 4 baths3,140 sq. ft.
8721 Rupp Farm Drive, West Chester, OH 45069
MLS# 1895771Listed by: WEICHERT, REALTORS - R.E. 1790


Protect your home and budget from life's surprises with an Assurant Home Warranty, backed by a partner that supports you through every step of homeownership. Explore Plans.
©2026 Century 21 Real Estate LLC. All rights reserved. CENTURY 21®, the CENTURY 21 Logo and C21® are service marks owned by Century 21 Real Estate LLC. Century 21 Real Estate LLC fully supports the principles of the Fair Housing Act and the Equal Opportunity Act. Each office is independently owned and operated. Listing information is deemed reliable but not guaranteed accurate.