
5846 Scarlet Oak Drive, Bedford Heights, OH 44146
Local realty services provided by:CENTURY 21 HomeStar
5846 Scarlet Oak Drive,Bedford Heights, OH 44146
$249,900
- 3 Beds
- 2 Baths
- 1,533 sq. ft.
- Single family
- Active
Upcoming open houses
- Sat, Oct 2402:00 pm - 03:30 pm
Listed by: patrice reynolds
Office: keller williams greater metropolitan
MLS#:5254231
Source:OH_NORMLS
Price summary
- Price:$249,900
- Price per sq. ft.:$163.01
About this home
Welcome to 5846 Scarlet Oak Drive in Bedford Heights. Nestled in an established neighborhood, this fully updated 3-bedroom, 2-bath split level home offers an inviting layout with plenty of room to relax and entertain. Step inside to discover a bright and welcoming interior featuring fresh paint, beautiful hardwood flooring, new carpeting, and an updated kitchen with modern backsplash, granite countertops, ample cabinetry, a breakfast bar, and stainless steel appliances. Natural light fills the living areas, creating a warm and inviting atmosphere throughout. The improvements extend well beyond the interior! Enjoy the benefits of new roof, siding, windows, gutters, and an updated hot water tank. The finished basement leads into the garage for convenience and offers plenty of space to entertain equipped with a half bath and laundry/utility room. An additional bonus room provides incredible flexibility and can easily serve as a home office, fitness space, or hobby room. Outside, enjoy a private fenced in backyard with a composite deck which has no maintenance and built in fire pit with room for gatherings, gardening, or peaceful evenings at home. Conveniently located near shopping, dining, parks, and major highways, with easy access to Cleveland and surrounding communities. Don't miss your opportunity to make it yours. Schedule your private showing today!...
Contact an agent
Home facts
- Year built:1964
- Subdivision & Development:Penns Woods 01
- Listing ID #:5254231
- Added:2 day(s) ago
- Updated:October 24, 2026 at 11:50 PM
Rooms and interior
- Bedrooms:3
- Total bathrooms:2
- Full bathrooms:1
- Half bathrooms:1
- Rooms Total:7
- Kitchen Description:Dishwasher, Microwave, Range, Refrigerator
- Living area:1,533 sq. ft.
Heating and cooling
- Cooling:Central Air
- Heating:Forced Air
- Central air:Yes
Structure and exterior
- Roof:Asphalt
- Year built:1964
- Building area:1,533 sq. ft.
- Lot area:0.19 Acres
- Construction Materials:Aluminium Siding, Brick, Vinyl Siding
Utilities
- Water:Public
- Sewer:Public Sewer
Finances and disclosures
- Price:$249,900
- Price per sq. ft.:$163.01
- Tax amount:$4,484 (2025)
Features and amenities
- Appliances:Dishwasher, Microwave, Range, Refrigerator, Washer
- Laundry features:Dryer, Washer
Parking
- Parking description:Attached, Detached, Driveway, Garage
- Garage:Yes
- Garage spaces:2

New listings near 5846 Scarlet Oak Drive
- New
 $149,900Active3 beds 2 baths2,776 sq. ft.
5345 Mardale Avenue, Bedford Heights, OH 44146
MLS# 5255176Listed by: PRETTYMAN & ASSOCIATES - New
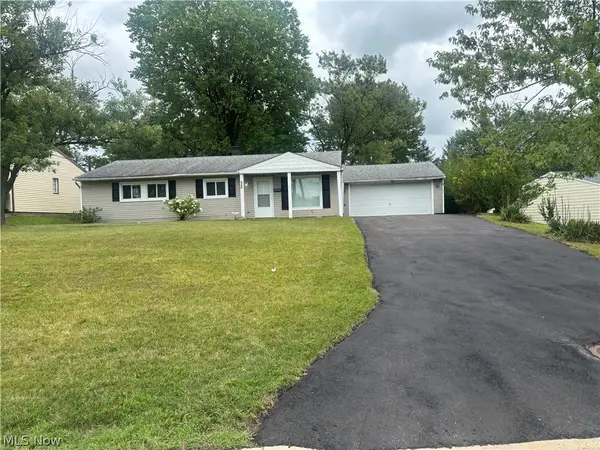 $174,900Active3 beds 2 baths1,170 sq. ft.
6255 Randolph Road, Bedford Heights, OH 44146
MLS# 5254784Listed by: RE/MAX EDGE REALTY - New
 $239,900Active3 beds 2 baths1,506 sq. ft.
24506 Robinia Drive, Bedford Heights, OH 44146
MLS# 5253708Listed by: JACK KOHL REALTY - New
 $249,900Active3 beds 2 baths1,520 sq. ft.
6285 Harrow Court, Bedford Heights, OH 44146
MLS# 5252531Listed by: KELLER WILLIAMS GREATER METROPOLITAN - New
 $189,000Active3 beds 3 baths2,182 sq. ft.
25201 Picone Lane, Bedford Heights, OH 44146
MLS# 5252669Listed by: VSD REALTY, LLC.  $274,900Active3 beds 2 baths1,752 sq. ft.
24729 Ronan Road, Bedford Heights, OH 44146
MLS# 5249476Listed by: RUSSELL REAL ESTATE SERVICES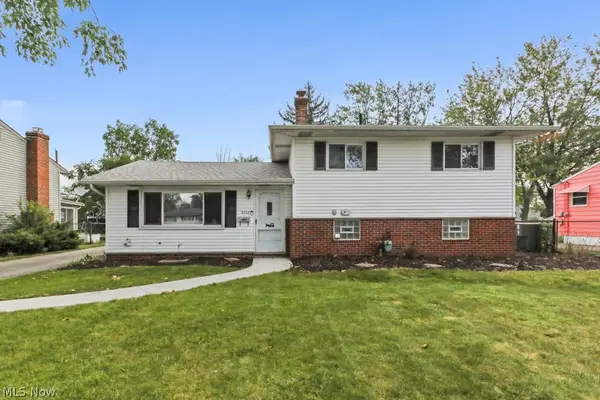 $259,900Active4 beds 2 baths2,300 sq. ft.
5713 Vickie Lane, Bedford Heights, OH 44146
MLS# 5249516Listed by: INNOVATE REAL ESTATE $209,000Active3 beds 2 baths1,465 sq. ft.
24881 Ridgeline Drive, Bedford Heights, OH 44146
MLS# 5246917Listed by: KELLER WILLIAMS LIVING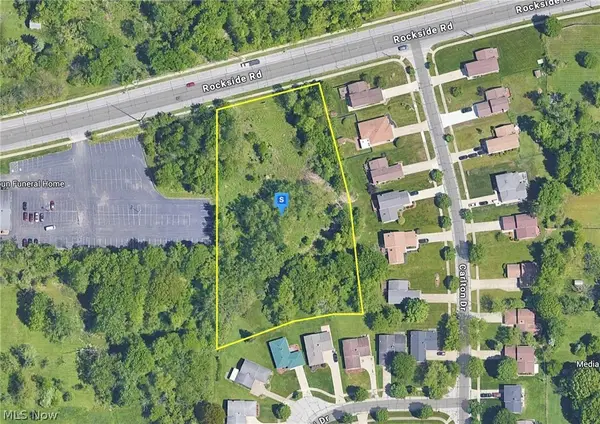 $97,999Active0.86 Acres
23100 Rockside Road, Bedford Heights, OH 44146
MLS# 5245285Listed by: PLATLABS, LLC


Protect your home and budget from life's surprises with an Assurant Home Warranty, backed by a partner that supports you through every step of homeownership. Explore Plans.
©2026 Century 21 Real Estate LLC. All rights reserved. CENTURY 21®, the CENTURY 21 Logo and C21® are service marks owned by Century 21 Real Estate LLC. Century 21 Real Estate LLC fully supports the principles of the Fair Housing Act and the Equal Opportunity Act. Each office is independently owned and operated. Listing information is deemed reliable but not guaranteed accurate.