568 Darlington Drive, Bedford, OH 44146
Local realty services provided by:CENTURY 21 Bolte Real Estate
Upcoming open houses
- Sat, Sep 1201:00 pm - 03:00 pm
Listed by: jacob j gable
Office: the gable group llc.
MLS#:5243253
Source:OH_NORMLS
Price summary
- Price:$210,000
About this home
Welcome to 568 Darlington Drive! This spacious 1,610-square-foot Colonial offers four bedrooms, one full bathroom, and a blend of classic charm and modern updates. The beautifully updated kitchen features custom white shaker-style soft-close cabinetry, quartz countertops, and stainless-steel appliances. Newer luxury vinyl tile flooring flows throughout the home, while charming built-ins add character and practical storage. Great lighting and abundant natural light throughout the home create a bright and airy atmosphere. Additional improvements include a newer hot water tank and a brand-new roof scheduled to be installed this fall. Conveniently located just minutes from shopping, entertainment, schools, and the scenic Bedford Reservation, this move-in-ready home is one you won’t want to miss!
Contact an agent
Home facts
- Year built:1913
- Subdivision & Development:Berkshire Heights
- Listing ID #:5243253
- Added:2 day(s) ago
- Updated:September 12, 2026 at 02:29 PM
Rooms and interior
- Bedrooms:4
- Total bathrooms:1
- Full bathrooms:1
- Rooms Total:7
- Kitchen Description:Dishwasher, Microwave, Range, Refrigerator
- Basement:Yes
- Basement Description:Full, Unfinished
Heating and cooling
- Cooling:Central Air
- Heating:Forced Air
- Central air:Yes
Structure and exterior
- Roof:Asphalt, Fiberglass
- Year built:1913
- Lot area:0.11 Acres
- Architectural Style:Colonial
- Construction Materials:Wood Siding
Utilities
- Water:Public
- Sewer:Public Sewer
Finances and disclosures
- Price:$210,000
- Tax amount:$5,148 (2025)
Features and amenities
- Appliances:Dishwasher, Microwave, Range, Refrigerator, Washer
- Laundry features:Dryer, Washer
Parking
- Parking description:Detached, Garage
- Garage:Yes
- Garage spaces:2

New listings near 568 Darlington Drive
- Open Sun, 11am to 12:30pmNew
 $349,900Active4 beds 2 baths2,834 sq. ft.
1161 Broadway Avenue, Bedford, OH 44146
MLS# 5225478Listed by: RE/MAX CROSSROADS PROPERTIES - New
 $399,900Active4 beds 3 baths2,336 sq. ft.
178 Gilbert Drive, Bedford, OH 44146
MLS# 5225700Listed by: RE/MAX CROSSROADS PROPERTIES - New
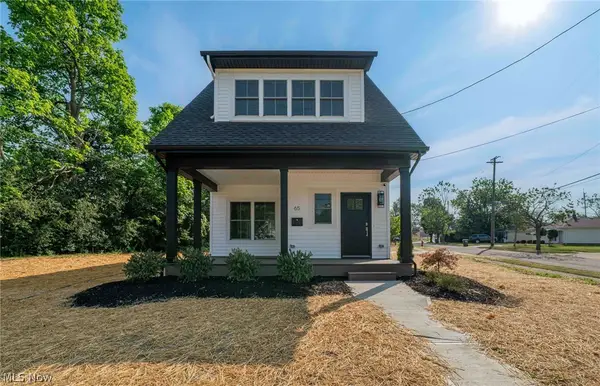 $339,900Active3 beds 3 baths1,773 sq. ft.
65 Talbot Drive, Bedford, OH 44146
MLS# 5244415Listed by: CHN REAL ESTATE SERVICES, LLC. - New
 $179,900Active3 beds 1 baths1,439 sq. ft.
90 Cowles Avenue, Bedford, OH 44146
MLS# 5243297Listed by: EXP REALTY, LLC. - Open Sun, 12 to 2pmNew
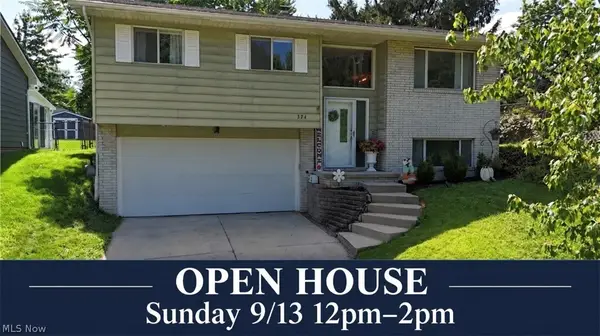 $229,500Active3 beds 2 baths1,881 sq. ft.
374 Union Street, Bedford, OH 44146
MLS# 5242998Listed by: MCDOWELL HOMES REAL ESTATE SERVICES - New
 $170,000Active2 beds 2 baths1,508 sq. ft.
233 John Street, Bedford, OH 44146
MLS# 5242697Listed by: RED 1 REALTY, LLC - New
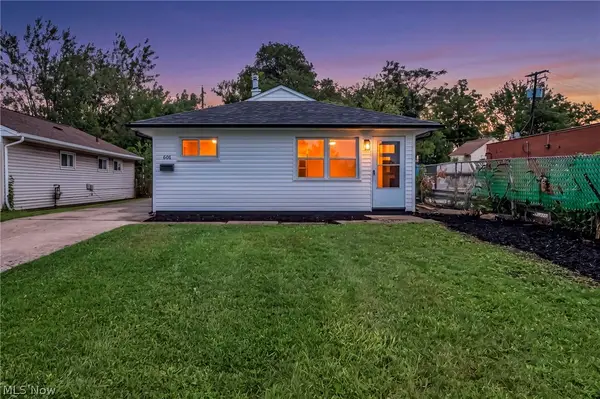 $164,900Active3 beds 1 baths1,164 sq. ft.
601 Northfield Road, Bedford, OH 44146
MLS# 5242368Listed by: SILVERMETZ REAL ESTATE CORP. - New
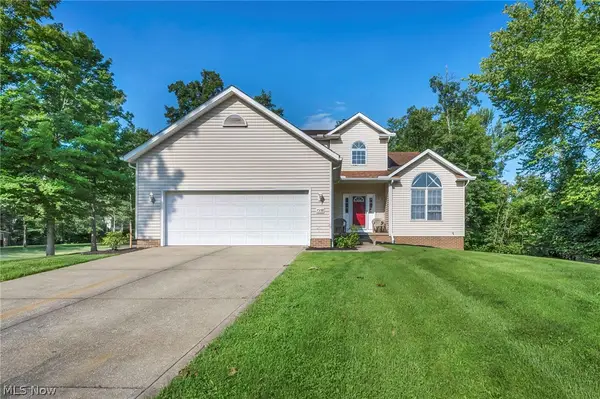 $399,000Active4 beds 4 baths3,551 sq. ft.
7358 Oakhill Road, Bedford, OH 44146
MLS# 5241021Listed by: RE/MAX TRANSITIONS 
 $199,000Pending4 beds 2 baths
1295 Broadway Avenue, Bedford, OH 44146
MLS# 5240368Listed by: CENTURY 21 PREMIERE PROPERTIES, INC.


Protect your home and budget from life's surprises with an Assurant Home Warranty, backed by a partner that supports you through every step of homeownership. Explore Plans.
©2026 Century 21 Real Estate LLC. All rights reserved. CENTURY 21®, the CENTURY 21 Logo and C21® are service marks owned by Century 21 Real Estate LLC. Century 21 Real Estate LLC fully supports the principles of the Fair Housing Act and the Equal Opportunity Act. Each office is independently owned and operated. Listing information is deemed reliable but not guaranteed accurate.