65 Talbot Drive, Bedford, OH 44146
Local realty services provided by:CENTURY 21 Premiere Properties
Listed by: charity pruitt
Office: chn real estate services, llc.
MLS#:5244415
Source:OH_NORMLS
Price summary
- Price:$339,900
- Price per sq. ft.:$191.71
About this home
Stunning New Construction in the City of Bedford! This beautifully designed 3-bedroom home features 9-foot ceilings and an inviting open-concept layout. The gourmet kitchen offers quartz countertops, an island with seating, and stainless-steel appliances, flowing into the dining and living areas. A spacious entryway with ample closet space off the kitchen provides the perfect mudroom area, while the dining room opens to the patio through a sliding glass door.
The private primary suite features a full bath and water closet, while two additional bedrooms share an elegantly tiled full bathroom. A first-floor guest bath and full basement with finishing potential add convenience and flexibility. Modern finishes, thoughtful design, and the added peace of mind of a 3-year home warranty make this brand-new Bedford home a must-see!
Contact an agent
Home facts
- Year built:2026
- Listing ID #:5244415
- Added:1 day(s) ago
- Updated:September 12, 2026 at 02:29 PM
Rooms and interior
- Bedrooms:3
- Total bathrooms:3
- Full bathrooms:2
- Half bathrooms:1
- Kitchen Description:Dishwasher, Disposal, Microwave, Range, Refrigerator
- Basement:Yes
- Basement Description:Full, Sump Pump, Unfinished
- Living area:1,773 sq. ft.
Heating and cooling
- Cooling:Central Air
- Heating:Forced Air
- Central air:Yes
Structure and exterior
- Roof:Asphalt, Fiberglass
- Year built:2026
- Building area:1,773 sq. ft.
- Lot area:0.24 Acres
- Construction Materials:Vinyl Siding
- Exterior Features:Patio
- Levels:2 Story
Utilities
- Water:Public
- Sewer:Public Sewer
Finances and disclosures
- Price:$339,900
- Price per sq. ft.:$191.71
Features and amenities
- Appliances:Dishwasher, Disposal, Microwave, Range, Refrigerator
- Amenities:Security System
Parking
- Parking description:Garage
- Garage:Yes
- Garage spaces:2

New listings near 65 Talbot Drive
- Open Sun, 11am to 12:30pmNew
 $349,900Active4 beds 2 baths2,834 sq. ft.
1161 Broadway Avenue, Bedford, OH 44146
MLS# 5225478Listed by: RE/MAX CROSSROADS PROPERTIES - New
 $399,900Active4 beds 3 baths2,336 sq. ft.
178 Gilbert Drive, Bedford, OH 44146
MLS# 5225700Listed by: RE/MAX CROSSROADS PROPERTIES - Open Sat, 1 to 3pmNew
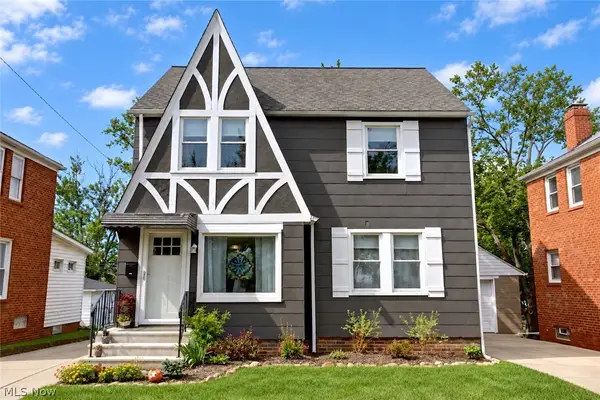 $210,000Active4 beds 1 baths
568 Darlington Drive, Bedford, OH 44146
MLS# 5243253Listed by: THE GABLE GROUP LLC - New
 $179,900Active3 beds 1 baths1,439 sq. ft.
90 Cowles Avenue, Bedford, OH 44146
MLS# 5243297Listed by: EXP REALTY, LLC. - Open Sun, 12 to 2pmNew
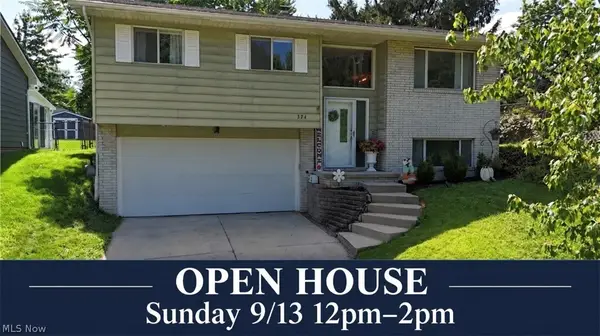 $229,500Active3 beds 2 baths1,881 sq. ft.
374 Union Street, Bedford, OH 44146
MLS# 5242998Listed by: MCDOWELL HOMES REAL ESTATE SERVICES - New
 $170,000Active2 beds 2 baths1,508 sq. ft.
233 John Street, Bedford, OH 44146
MLS# 5242697Listed by: RED 1 REALTY, LLC - New
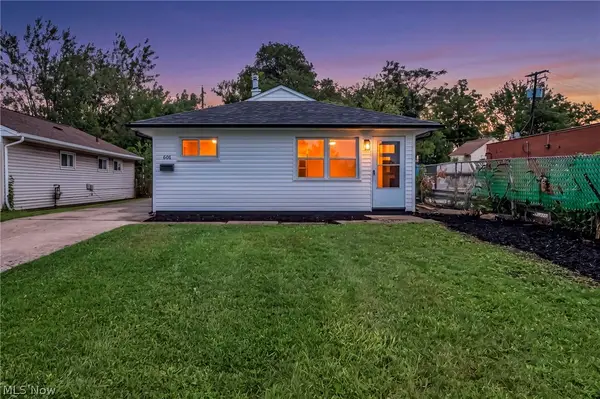 $164,900Active3 beds 1 baths1,164 sq. ft.
601 Northfield Road, Bedford, OH 44146
MLS# 5242368Listed by: SILVERMETZ REAL ESTATE CORP. - New
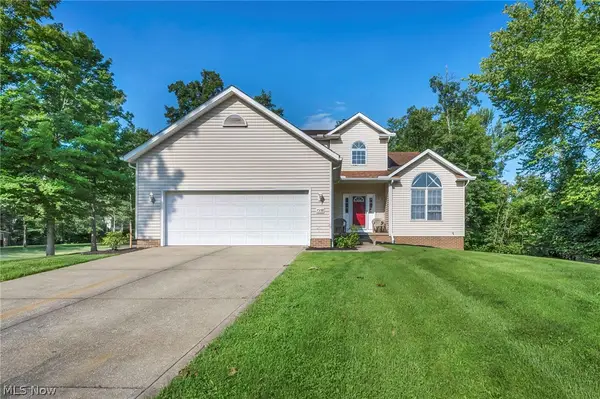 $399,000Active4 beds 4 baths3,551 sq. ft.
7358 Oakhill Road, Bedford, OH 44146
MLS# 5241021Listed by: RE/MAX TRANSITIONS 
 $199,000Pending4 beds 2 baths
1295 Broadway Avenue, Bedford, OH 44146
MLS# 5240368Listed by: CENTURY 21 PREMIERE PROPERTIES, INC.


Protect your home and budget from life's surprises with an Assurant Home Warranty, backed by a partner that supports you through every step of homeownership. Explore Plans.
©2026 Century 21 Real Estate LLC. All rights reserved. CENTURY 21®, the CENTURY 21 Logo and C21® are service marks owned by Century 21 Real Estate LLC. Century 21 Real Estate LLC fully supports the principles of the Fair Housing Act and the Equal Opportunity Act. Each office is independently owned and operated. Listing information is deemed reliable but not guaranteed accurate.