
1442 Maple Avenue, Bellaire, OH 43906
Local realty services provided by:CENTURY 21 Darfus Realty
Listed by: justin w mccrea
Office: re/max broadwater
MLS#:5254702
Source:OH_NORMLS
Price summary
- Price:$164,900
- Price per sq. ft.:$78.37
About this home
Welcome to this inviting 3-bedroom, 1.5-bath brick ranch conveniently located in West Bellaire, just minutes from shopping, everyday amenities, and Route 7. A newer covered front porch offers a welcoming entrance, while the covered private patio with gazebo just off the back door provides the perfect spot to enjoy your morning coffee, unwind after a long day, or entertain family and friends. Inside, you'll find a functional layout with comfortable living spaces and plenty of potential to make it your own. The first-floor bathroom features a newer tub and shower, adding a nice modern touch. The partially finished basement offers additional living space with a cozy fireplace, plus a bonus room that could serve as a potential fourth bedroom, home office, hobby room, or whatever best suits your needs. With abundant storage throughout and a practical layout, this home offers comfort, convenience, and room to grow. Don't miss the opportunity to make this West Bellaire property your own! Minerals will not transfer. Contact your agent today to schedule a private showing!...
Contact an agent
Home facts
- Year built:1957
- Subdivision & Development:W B Add
- Listing ID #:5254702
- Added:2 day(s) ago
- Updated:October 24, 2026 at 02:17 PM
Rooms and interior
- Bedrooms:3
- Total bathrooms:2
- Full bathrooms:1
- Half bathrooms:1
- Rooms Total:8
- Kitchen Description:Range, Refrigerator
- Basement:Yes
- Basement Description:Partially Furnished
- Living area:2,104 sq. ft.
Heating and cooling
- Cooling:Central Air
- Heating:Forced Air, Gas
- Central air:Yes
Structure and exterior
- Roof:Asphalt, Fiberglass, Shingle
- Year built:1957
- Building area:2,104 sq. ft.
- Lot area:0.09 Acres
- Architectural Style:Ranch
- Construction Materials:Brick
- Levels:1 Story, 1 Story
Utilities
- Water:Public
- Sewer:Public Sewer
Finances and disclosures
- Price:$164,900
- Price per sq. ft.:$78.37
- Tax amount:$1,291 (2025)
Features and amenities
- Appliances:Range, Refrigerator, Washer
- Laundry features:Dryer, Washer
Parking
- Parking description:Carport, Driveway
- Carport spaces:1

New listings near 1442 Maple Avenue
 $79,900Activeundercontract3 beds 3 baths1,280 sq. ft.
56347 1st Street, Bellaire, OH 43906
MLS# 5254192Listed by: CEDAR ONE REALTY $335,000Activeundercontract3 beds 4 baths2,747 sq. ft.
56559 Jordan Run Road, Bellaire, OH 43906
MLS# 5250464Listed by: RE/MAX BROADWATER $75,000Activeundercontract2 beds 1 baths1,200 sq. ft.
64629 Rock Mount Road, Bellaire, OH 43906
MLS# 5249581Listed by: HARVEY GOODMAN, REALTOR $249,000Active3 beds 3 baths1,696 sq. ft.
65240 Hillview Avenue, Bellaire, OH 43906
MLS# 5248625Listed by: HARVEY GOODMAN, REALTOR $385,000Activeundercontract4 beds 1 baths
52742 Key Bellaire Road, Bellaire, OH 43906
MLS# 5247153Listed by: HARVEY GOODMAN, REALTOR $189,000Active3 beds 2 baths1,145 sq. ft.
64791 Patterson Hill Road, Bellaire, OH 43906
MLS# 5247615Listed by: SULEK & EXPERTS REAL ESTATE $25,000Active0.27 Acres
0 Maple Street, Bellaire, OH 43906
MLS# 5247629Listed by: SULEK & EXPERTS REAL ESTATE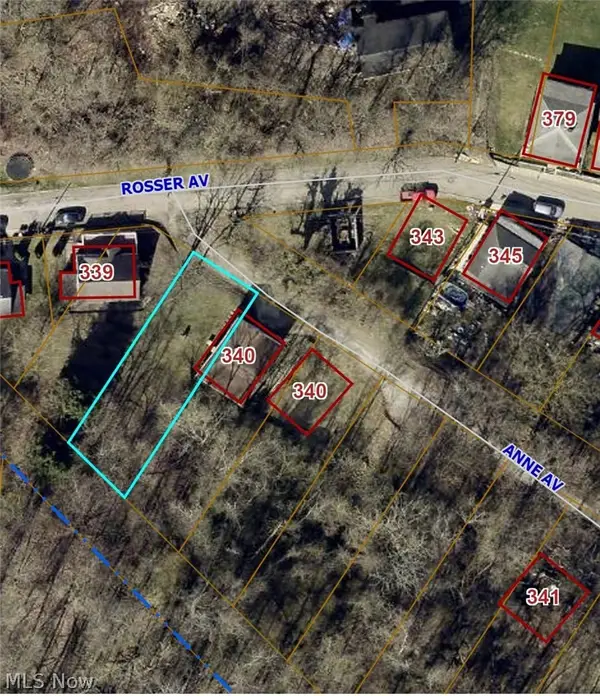 $8,000Active0.11 Acres
Anne Avenue, Bellaire, OH 43906
MLS# 5244639Listed by: RE/MAX BROADWATER $429,900Active3 beds 3 baths1,468 sq. ft.
65893 Mcgregor Hill Road, Bellaire, OH 43906
MLS# 5244845Listed by: CAROL GOFF & ASSOCIATES


Protect your home and budget from life's surprises with an Assurant Home Warranty, backed by a partner that supports you through every step of homeownership. Explore Plans.
©2026 Century 21 Real Estate LLC. All rights reserved. CENTURY 21®, the CENTURY 21 Logo and C21® are service marks owned by Century 21 Real Estate LLC. Century 21 Real Estate LLC fully supports the principles of the Fair Housing Act and the Equal Opportunity Act. Each office is independently owned and operated. Listing information is deemed reliable but not guaranteed accurate.