
1137 Michigan Street, Bellefontaine, OH 43311
Local realty services provided by:CENTURY 21 The Gene Group
Listed by: kristin knight
Office: royer realty llc.
MLS#:1048302
Source:OH_WRIST
Price summary
- Price:$249,900
- Price per sq. ft.:$159.38
About this home
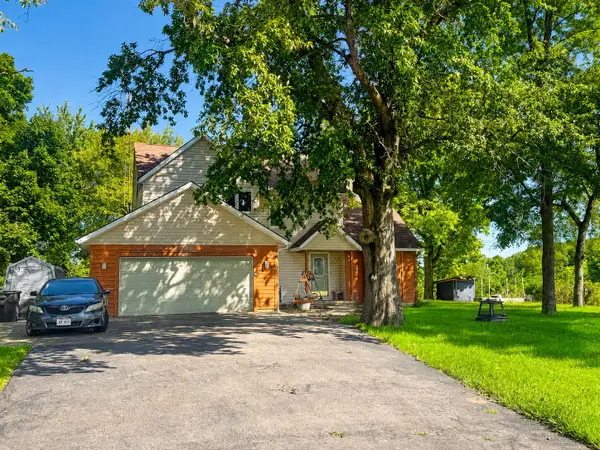
Don't miss out on this updated three-bedroom home with newer furnace and AC and large partially fenced yard. You will love the light and bright open floorplan. The finished garage offers a large additional family room, or you can add a bathroom to the utility room and you would have a private owner's suite. The house offers three spacious bedrooms and a fully updated bathroom. The 1/3-acre lot gives you plenty of space to play, plant a garden or just sit and relax under the mature trees. This property is in move-in condition and just waiting for its new owner.
Contact an agent
Home facts
- Year built:1968
- Subdivision & Development:Lake Heights Alottment 03
- Listing ID #:1048302
- Added:1 day(s) ago
- Updated:September 08, 2026 at 11:09 PM
Rooms and interior
- Bedrooms:3
- Total bathrooms:1
- Full bathrooms:1
- Bathrooms Description:Bathroom 1st Floor
- Kitchen Description:Dishwasher, Gas Water Heater, Range, Refrigerator, Water Softener Owned
- Bedroom Description:Bedroom on 1st Floor
- Basement Description:Crawl Space
- Living area:1,568 sq. ft.
Heating and cooling
- Cooling:Central Air
- Heating:Forced Air, Natural Gas
Structure and exterior
- Year built:1968
- Building area:1,568 sq. ft.
- Lot area:0.31 Acres
- Lot Features:Residential Lot
- Construction Materials:Vinyl Siding
- Exterior Features:Fenced, Porch
- Levels:1 Story
Utilities
- Water:Supplied Water
- Sewer:Public Sewer
Finances and disclosures
- Price:$249,900
- Price per sq. ft.:$159.38
- Tax amount:$2,454 (2025)
Features and amenities
- Appliances:Dishwasher, Gas Water Heater, Range, Refrigerator, Water Softener Owned
- Amenities:Ceiling Fan(s), Fenced, French Doors, Security System
New listings near 1137 Michigan Street
- New
 $399,900Active3 beds 3 baths1,599 sq. ft.
1074 Township Road 185, Bellefontaine, OH 43311
MLS# 1048290Listed by: CHOICE PROPERTIES REAL ESTATE - New
 $254,999Active3 beds 2 baths2,014 sq. ft.
309 Washington Avenue, Bellefontaine, OH 43311
MLS# 1048261Listed by: KEY REALTY - New
 $499,900Active1.72 Acres
0 Twp Rd 217, Bellefontaine, OH 43311
MLS# 226033899Listed by: REAL ESTATE OPPORTUNITY - New
 $289,900Active2 beds 2 baths1,354 sq. ft.
1250 Shawnee, Bellefontaine, OH 43311
MLS# 1048223Listed by: ZIMMERMAN REALTY LTD. - New
 $382,080Active5 beds 3 baths2,600 sq. ft.
1273 Sherwood Loop, Bellefontaine, OH 43311
MLS# 226033632Listed by: D.R. HORTON REALTY OF OHIO, IN - New
 $499,900Active33.1 Acres
0 Ashbrook Drive, Bellefontaine, OH 43311
MLS# 226033578Listed by: RED 1 REALTY - New
 $219,500Active3 beds 3 baths1,560 sq. ft.
417 E Brown Avenue, Bellefontaine, OH 43311
MLS# 1048172Listed by: ZIMMERMAN REALTY LTD. - New
 $439,900Active3 beds 3 baths2,134 sq. ft.
5754 State Route 47, Bellefontaine, OH 43311
MLS# 226033155Listed by: HOWARD HANNA REAL ESTATE SVCS - New
 $289,900Active3 beds 3 baths2,430 sq. ft.
4316 County Rd 1, Bellefontaine, OH 43311
MLS# 1048132Listed by: ZIMMERMAN REALTY LTD.


Protect your home and budget from life's surprises with an Assurant Home Warranty, backed by a partner that supports you through every step of homeownership. Explore Plans.
©2026 Century 21 Real Estate LLC. All rights reserved. CENTURY 21®, the CENTURY 21 Logo and C21® are service marks owned by Century 21 Real Estate LLC. Century 21 Real Estate LLC fully supports the principles of the Fair Housing Act and the Equal Opportunity Act. Each office is independently owned and operated. Listing information is deemed reliable but not guaranteed accurate.