
1169 Sherwood Loop, Bellefontaine, OH 43311
Local realty services provided by:CENTURY 21 The Gene Group
Listed by: alan rafiyq
Office: d.r. horton realty of ohio
MLS#:1047639
Source:OH_WRIST
Price summary
- Price:$403,315
- Price per sq. ft.:$138.88
About this home
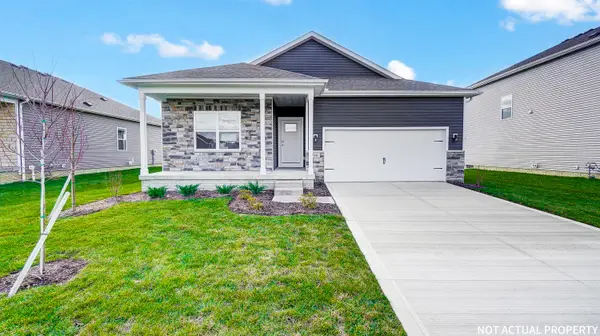
Step into the Lyndhurst, a beautifully designed 2,904-square-foot open-concept home that perfectly blends comfort, style, and functionality. The main level features a spacious great room filled with natural light that flows seamlessly into a chef-inspired kitchen complete with a large center island, hard surface countertops, abundant cabinetry, and a generous walk-in pantry. Just off the foyer, a private study provides the ideal space for a home office, playroom, or quiet retreat. Upstairs, a versatile loft creates the perfect second living area for a media room, game room, or family gathering space. The home offers four spacious bedrooms, including an impressive primary suite with a large walk-in closet and a private bath featuring dual vanities and a walk-in shower. Three additional bedrooms provide ample closet space and convenient access to a full bathroom, making this home ideal for families or overnight guests. A centrally located upstairs laundry room adds everyday convenience, while thoughtful storage solutions throughout the home help keep everything organized. The attached two-car garage provides plenty of room for vehicles, storage, or hobbies. Designed for both everyday living and entertaining, the Lyndhurst features modern finishes, an open and airy layout, and exceptional attention to detail. Whether you're hosting friends, spending time with family, or simply enjoying a quiet evening at home, this thoughtfully designed floor plan offers the space and flexibility to fit your lifestyle....
Contact an agent
Home facts
- Year built:2026
- Subdivision & Development:Ludlow Rdg Ph Two
- Listing ID #:1047639
- Added:2 day(s) ago
- Updated:August 13, 2026 at 03:39 PM
Rooms and interior
- Bedrooms:4
- Total bathrooms:3
- Full bathrooms:2
- Half bathrooms:1
- Kitchen Description:Dishwasher, Range
- Basement Description:Full, Poured
- Living area:2,904 sq. ft.
Heating and cooling
- Cooling:Central Air
- Heating:Natural Gas
Structure and exterior
- Year built:2026
- Building area:2,904 sq. ft.
- Lot area:0.34 Acres
- Lot Features:Residential Lot
- Construction Materials:Stone, Vinyl Siding
- Levels:2 Story
Utilities
- Water:Supplied Water
- Sewer:Public Sewer
Finances and disclosures
- Price:$403,315
- Price per sq. ft.:$138.88
Features and amenities
- Appliances:Dishwasher, Range
Parking
- Parking description:Attached
- Garage spaces:2
New listings near 1169 Sherwood Loop
- New
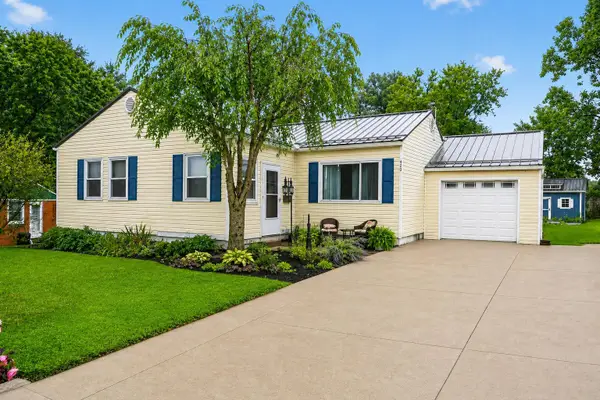 $274,900Active3 beds 2 baths1,056 sq. ft.
420 Superior Street, Bellefontaine, OH 43311
MLS# 1047730Listed by: ROYER REALTY LLC - New
 $225,000Active4 beds 1 baths1,026 sq. ft.
1500 Wright Street, Bellefontaine, OH 43311
MLS# 1047722Listed by: KEY REALTY - Coming Soon
 $355,000Coming Soon4 beds 2 baths
1017 Sherwood Loop, Bellefontaine, OH 43311
MLS# 226030543Listed by: KELLER WILLIAMS CONSULTANTS - New
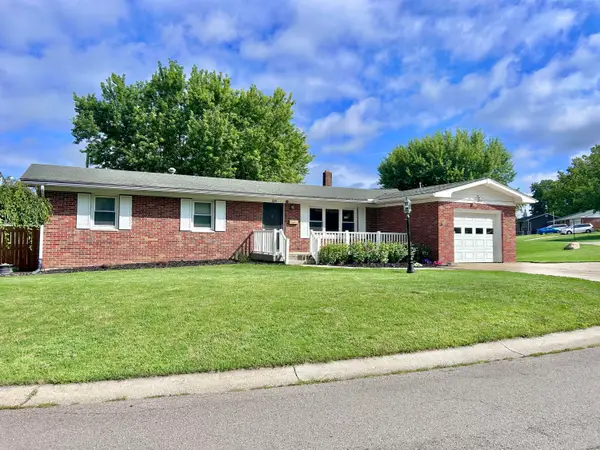 $299,900Active3 beds 2 baths1,556 sq. ft.
220 Terrence Drive, Bellefontaine, OH 43311
MLS# 1047692Listed by: KEY REALTY - Coming SoonOpen Sun, 2 to 4pm
 $669,900Coming Soon4 beds 5 baths
980 Township Road 55, Bellefontaine, OH 43311
MLS# 226030432Listed by: KEY REALTY  $373,307Pending3 beds 2 baths1,500 sq. ft.
1129 Sherwood Loop, Bellefontaine, OH 43311
MLS# 1047672Listed by: D.R. HORTON REALTY OF OHIO- New
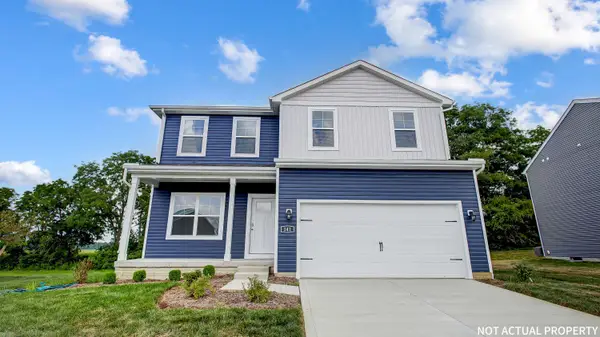 $368,029Active3 beds 3 baths2,155 sq. ft.
1145 Sherwood Loop, Bellefontaine, OH 43311
MLS# 1047673Listed by: D.R. HORTON REALTY OF OHIO - New
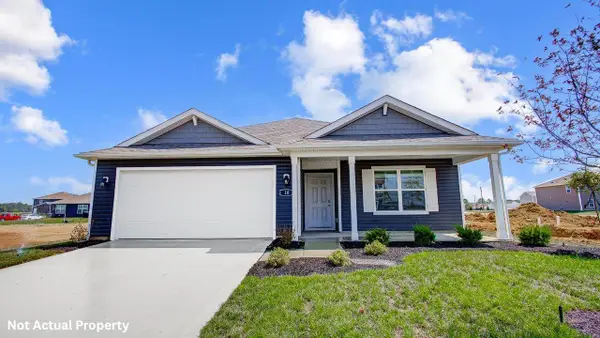 $348,613Active3 beds 2 baths1,500 sq. ft.
1137 Sherwood Loop, Bellefontaine, OH 43311
MLS# 1047670Listed by: D.R. HORTON REALTY OF OHIO - New
 $353,343Active3 beds 2 baths1,635 sq. ft.
1185 Sherwood Loop, Bellefontaine, OH 43311
MLS# 1047671Listed by: D.R. HORTON REALTY OF OHIO - New
 $239,900Active3 beds 2 baths1,316 sq. ft.
1309 Superior Street, Bellefontaine, OH 43311
MLS# 1047663Listed by: ZIMMERMAN REALTY, LTD.


Protect your home and budget from life's surprises with an Assurant Home Warranty, backed by a partner that supports you through every step of homeownership. Explore Plans.
©2026 Century 21 Real Estate LLC. All rights reserved. CENTURY 21®, the CENTURY 21 Logo and C21® are service marks owned by Century 21 Real Estate LLC. Century 21 Real Estate LLC fully supports the principles of the Fair Housing Act and the Equal Opportunity Act. Each office is independently owned and operated. Listing information is deemed reliable but not guaranteed accurate.