
1250 Shawnee, Bellefontaine, OH 43311
Local realty services provided by:CENTURY 21 The Gene Group
Listed by: kyle springs
Office: zimmerman realty ltd.
MLS#:1048223
Source:OH_WRIST
Price summary
- Price:$289,900
- Price per sq. ft.:$214.11
About this home
Welcome home to 1250 Shawnee Trace, where low-maintenance living means more time to enjoy the things you love. Step inside this beautifully maintained ranch style condo and discover a spaciously designed interior.
The generous kitchen features granite countertops, a full appliance package, single-basin sink, pantry, and plenty of workspace and storage. The open great room and dining area create an inviting space for everyday living and entertaining, highlighted by vaulted ceilings, vinyl plank flooring, neutral finishes, and new skylights installed in 2026 that fill the space with natural light.
The spacious owner's suite offers a walk-in closet and private bath, while the second bedroom overlooks the rear yard and is conveniently located near the hall bath. A dedicated laundry room with utility sink adds everyday convenience.
The attached two-car garage is equally impressive, featuring Spaulding epoxy flooring and custom cabinetry for exceptional organization and storage. With its comfortable single level layout, quality finishes, and low-maintenance lifestyle, 1250 Shawnee Trace is ready to welcome you home....
Contact an agent
Home facts
- Year built:1998
- Subdivision & Development:Whetstone Commons Condo
- Listing ID #:1048223
- Added:2 day(s) ago
- Updated:September 06, 2026 at 01:27 PM
Rooms and interior
- Bedrooms:2
- Total bathrooms:2
- Full bathrooms:2
- Bathrooms Description:Bathroom 1st Floor
- Kitchen Description:Dishwasher, Microwave, Range, Refrigerator, Water Softener Owned
- Bedroom Description:Bedroom on 1st Floor
- Basement Description:Crawl Space
- Living area:1,354 sq. ft.
Heating and cooling
- Cooling:Central Air
- Heating:Forced Air, Natural Gas
Structure and exterior
- Year built:1998
- Building area:1,354 sq. ft.
- Lot Features:Residential Lot
- Construction Materials:Stone, Vinyl Siding
- Exterior Features:Patio
- Foundation Description:Block
- Levels:1 Story
Utilities
- Water:Supplied Water
- Sewer:Public Sewer
Finances and disclosures
- Price:$289,900
- Price per sq. ft.:$214.11
- Tax amount:$2,052 (2025)
Features and amenities
- Appliances:Dishwasher, Dryer, Microwave, Range, Refrigerator, Washer, Water Softener Owned
- Laundry features:Dryer, Washer
- Amenities:Ceiling Fan(s), Skylight(s), Window Coverings
Parking
- Parking description:Attached
- Garage spaces:2
New listings near 1250 Shawnee
- New
 $254,999Active3 beds 2 baths2,014 sq. ft.
309 Washington Avenue, Bellefontaine, OH 43311
MLS# 1048261Listed by: KEY REALTY - New
 $499,900Active1.72 Acres
0 Twp Rd 217, Bellefontaine, OH 43311
MLS# 226033899Listed by: REAL ESTATE OPPORTUNITY - New
 $382,080Active5 beds 3 baths2,600 sq. ft.
1273 Sherwood Loop, Bellefontaine, OH 43311
MLS# 226033632Listed by: D.R. HORTON REALTY OF OHIO, IN - New
 $499,900Active33.1 Acres
0 Ashbrook Drive, Bellefontaine, OH 43311
MLS# 226033578Listed by: RED 1 REALTY - New
 $219,500Active3 beds 3 baths1,560 sq. ft.
417 E Brown Avenue, Bellefontaine, OH 43311
MLS# 1048172Listed by: ZIMMERMAN REALTY LTD. - New
 $439,900Active3 beds 3 baths2,134 sq. ft.
5754 State Route 47, Bellefontaine, OH 43311
MLS# 226033155Listed by: HOWARD HANNA REAL ESTATE SVCS - New
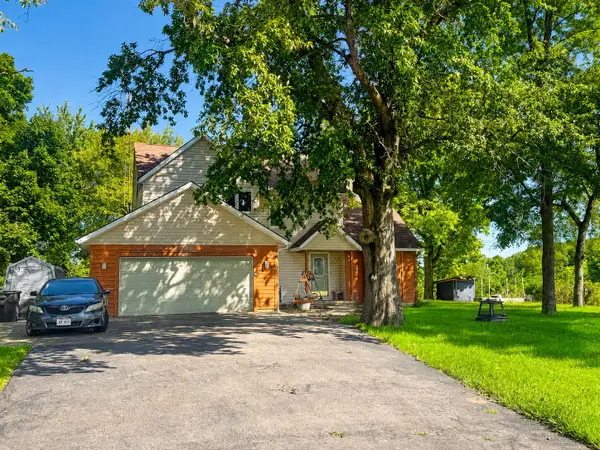 $289,900Active3 beds 3 baths2,430 sq. ft.
4316 County Rd 1, Bellefontaine, OH 43311
MLS# 1048132Listed by: ZIMMERMAN REALTY LTD. - New
 $139,900Active4 beds 2 baths1,603 sq. ft.
612 Florence Avenue, Bellefontaine, OH 43311
MLS# 226032963Listed by: COLDWELL BANKER REALTY - New
 $330,000Active3 beds 2 baths1,714 sq. ft.
433 Kelly Way, Bellefontaine, OH 43311
MLS# 226032910Listed by: OPENDOOR BROKERAGE LLC


Protect your home and budget from life's surprises with an Assurant Home Warranty, backed by a partner that supports you through every step of homeownership. Explore Plans.
©2026 Century 21 Real Estate LLC. All rights reserved. CENTURY 21®, the CENTURY 21 Logo and C21® are service marks owned by Century 21 Real Estate LLC. Century 21 Real Estate LLC fully supports the principles of the Fair Housing Act and the Equal Opportunity Act. Each office is independently owned and operated. Listing information is deemed reliable but not guaranteed accurate.