
1505 Hawke Street, Bellefontaine, OH 43311
Local realty services provided by:CENTURY 21 The Gene Group
1505 Hawke Street,Bellefontaine, OH 43311
$215,000
- 2 Beds
- 2 Baths
- 1,080 sq. ft.
- Condominium
- Active
Listed by: dava d. royer
Office: royer realty llc.
MLS#:1049188
Source:OH_WRIST
Price summary
- Price:$215,000
- Price per sq. ft.:$199.07
About this home
One-story condo with no steps! Check out this move-in ready condo with updated solid-surface flooring throughout! This Iron City Estates Condo features an open living room with dining space, galley kitchen, laundry/mechanical room, owner's suite with private bath and walk-in closet, plus a guest bathroom and guest bedroom. There is a two-car attached garage with attic storage and concrete driveway. Home also has French doors leading to the rear patio plus a rear exit door in the laundry room. Roof and HVAC replaced in 2017; Water heater replaced in 2022. The Condo Association fee is $150/month for lawn care and snow removal.
Contact an agent
Home facts
- Year built:1994
- Subdivision & Development:Iron City Estates Condo
- Listing ID #:1049188
- Added:3 day(s) ago
- Updated:October 20, 2026 at 03:39 PM
Rooms and interior
- Bedrooms:2
- Total bathrooms:2
- Full bathrooms:2
- Bathrooms Description:Bathroom 1st Floor
- Bedroom Description:Bedroom on 1st Floor
- Living area:1,080 sq. ft.
Heating and cooling
- Cooling:Central Air
- Heating:Forced Air, Natural Gas
Structure and exterior
- Year built:1994
- Building area:1,080 sq. ft.
- Lot Features:Residential Lot
- Construction Materials:Brick
- Exterior Features:Patio, Porch
- Foundation Description:Slab
- Levels:1 Story
Utilities
- Water:Supplied Water
- Sewer:Public Sewer
Finances and disclosures
- Price:$215,000
- Price per sq. ft.:$199.07
- Tax amount:$1,957 (2025)
Parking
- Parking description:Attached, Garage Door Opener
- Garage spaces:2
New listings near 1505 Hawke Street
- New
 $79,900Active4 beds 2 baths1,728 sq. ft.
625 S Main Street, Bellefontaine, OH 43311
MLS# 1049219Listed by: ZIMMERMAN REALTY LTD. - New
 $364,500Active4 beds 3 baths2,064 sq. ft.
101 S Heather Hill Dr Drive, Bellefontaine, OH 43311
MLS# 226039635Listed by: RED 1 REALTY - New
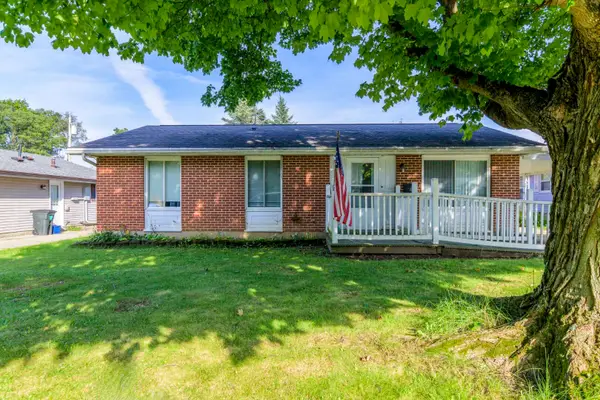 $164,900Active3 beds 1 baths1,308 sq. ft.
1409 Wilgus Street, Bellefontaine, OH 43311
MLS# 1049190Listed by: CHOICE PROPERTIES REAL ESTATE - New
 $227,000Active-- beds -- baths
140 N Stanley Street, Bellefontaine, OH 43311
MLS# 226039460Listed by: KEY REALTY - New
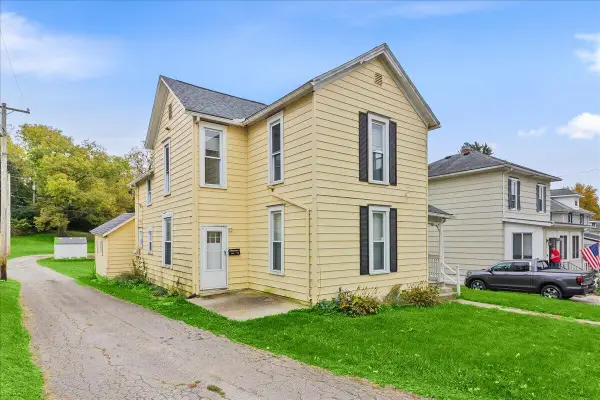 $227,000Active4 beds 2 baths1,944 sq. ft.
140 N Stanley Street, Bellefontaine, OH 43311
MLS# 1049178Listed by: KEY REALTY - New
 $349,900Active2 beds 2 baths1,772 sq. ft.
1879 C-25, Bellefontaine, OH 43311
MLS# 1049136Listed by: ZIMMERMAN REALTY LTD. - New
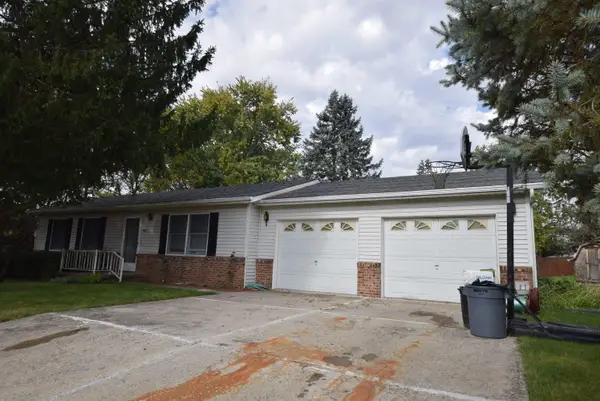 $189,900Active3 beds 2 baths1,040 sq. ft.
905 Hilltop Drive, Bellefontaine, OH 43311
MLS# 1049132Listed by: HENDERSON LAND INVESTMENT CO. 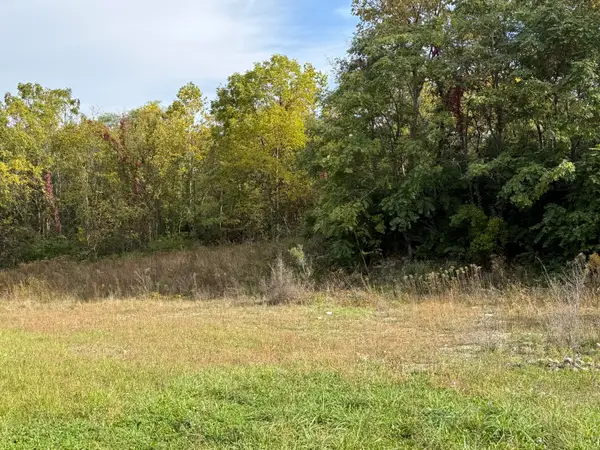 $24,500Pending1.56 Acres
0 Garfield Avenue, Bellefontaine, OH 43311
MLS# 1049100Listed by: ROYER REALTY LLC- New
 $449,000Active2 beds 2 baths1,530 sq. ft.
104 Willows End, Bellefontaine, OH 43311
MLS# 226038858Listed by: RE/MAX TOWN CENTER


Protect your home and budget from life's surprises with an Assurant Home Warranty, backed by a partner that supports you through every step of homeownership. Explore Plans.
©2026 Century 21 Real Estate LLC. All rights reserved. CENTURY 21®, the CENTURY 21 Logo and C21® are service marks owned by Century 21 Real Estate LLC. Century 21 Real Estate LLC fully supports the principles of the Fair Housing Act and the Equal Opportunity Act. Each office is independently owned and operated. Listing information is deemed reliable but not guaranteed accurate.