
1517 Hawke Street, Bellefontaine, OH 43311
Local realty services provided by:CENTURY 21 The Gene Group
Listed by: america morales
Office: red 1 realty
MLS#:1046817
Source:OH_WRIST
Price summary
- Price:$219,900
- Price per sq. ft.:$203.61
About this home
Easy, One-Level Living
Welcome to this beautifully maintained Iron City Estates condo offering true one-story living with no steps! Featuring updated solid-surface flooring throughout, this home is completely move-in ready.
The open-concept living room flows seamlessly into the dining area and galley-style kitchen, creating a functional and inviting layout. The spacious owner's suite includes a private bath and walk-in closet, while the additional bedroom and full guest bath provide flexibility for guests, an office, or hobbies.
Enjoy outdoor relaxation with French doors leading to the rear patio, plus a convenient secondary rear exit through the laundry/mechanical room. The oversized two-car attached garage includes attic storage and a concrete driveway for added practicality.
For added value and peace of mind, the home includes a radon mitigation system and water softener.
Low-maintenance living at its best! HOA fee is just $150/month and covers lawn care and snow removal.
Contact an agent
Home facts
- Year built:1995
- Subdivision & Development:Iron City Estates Condo
- Listing ID #:1046817
- Added:60 day(s) ago
- Updated:August 25, 2026 at 05:15 PM
Rooms and interior
- Bedrooms:2
- Total bathrooms:2
- Full bathrooms:2
- Bathrooms Description:Bathroom 1st Floor
- Kitchen Description:Dishwasher, Microwave, Range, Refrigerator
- Bedroom Description:Bedroom on 1st Floor
- Living area:1,080 sq. ft.
Heating and cooling
- Cooling:Central Air
- Heating:Forced Air
Structure and exterior
- Year built:1995
- Building area:1,080 sq. ft.
- Lot area:3.28 Acres
- Lot Features:Residential Lot
- Construction Materials:Brick
- Exterior Features:Patio
- Foundation Description:Slab
- Levels:1 Story
Utilities
- Water:Supplied Water
- Sewer:Public Sewer
Finances and disclosures
- Price:$219,900
- Price per sq. ft.:$203.61
Features and amenities
- Appliances:Dishwasher, Microwave, Range, Refrigerator
- Amenities:Ceiling Fan(s), French Doors
Parking
- Parking description:Attached
- Garage spaces:2
New listings near 1517 Hawke Street
- Coming Soon
 $245,000Coming Soon3 beds 2 baths1,480 sq. ft.
629 E Columbus Avenue, Bellefontaine, OH 43311
MLS# 226032192Listed by: KW CLASSIC PROPERTIES REALTY - New
 $439,900Active3 beds 3 baths2,134 sq. ft.
5754 State Route 47, Bellefontaine, OH 43311
MLS# 226033155Listed by: HOWARD HANNA REAL ESTATE SVCS - New
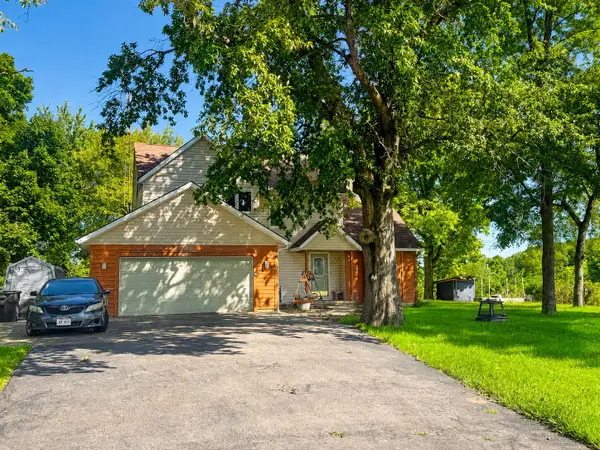 $289,900Active3 beds 3 baths2,430 sq. ft.
4316 County Rd 1, Bellefontaine, OH 43311
MLS# 1048132Listed by: ZIMMERMAN REALTY LTD. - New
 $139,900Active4 beds 2 baths1,603 sq. ft.
612 Florence Avenue, Bellefontaine, OH 43311
MLS# 226032963Listed by: COLDWELL BANKER REALTY - New
 $330,000Active3 beds 2 baths1,714 sq. ft.
433 Kelly Way, Bellefontaine, OH 43311
MLS# 226032910Listed by: OPENDOOR BROKERAGE LLC - New
 $428,650Active3 beds 3 baths2,422 sq. ft.
1605 Kendall Street, Bellefontaine, OH 43311
MLS# 226032672Listed by: NEW HOME STAR, LLC - New
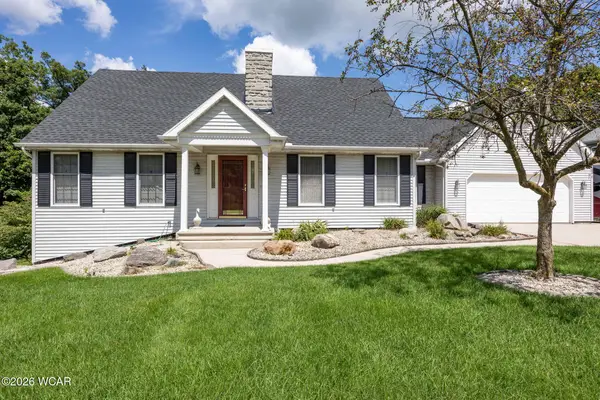 $389,900Active3 beds 4 baths2,375 sq. ft.
1309 Firethorn Drive, Bellefontaine, OH 43311
MLS# 311345Listed by: ROYER REALTY LLC - New
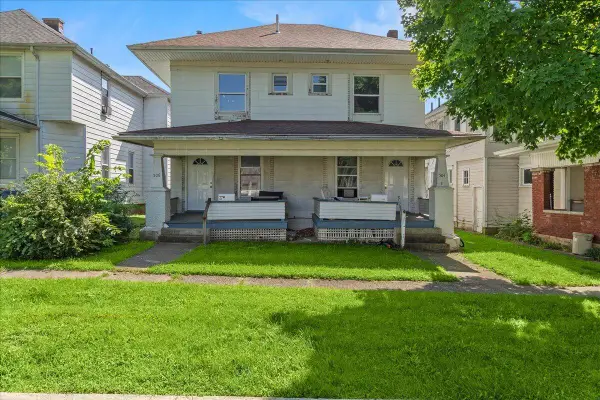 $207,300Active4 beds 3 baths1,740 sq. ft.
504 N Detroit Street, Bellefontaine, OH 43311
MLS# 1048060Listed by: KEY REALTY - New
 $299,000Active3 beds 2 baths1,272 sq. ft.
3690 County Road 18, Bellefontaine, OH 43311
MLS# 226032484Listed by: ROYER REALTY LLC - New
 $118,000Active3 beds 2 baths1,624 sq. ft.
304 W High Avenue, Bellefontaine, OH 43311
MLS# 226032315Listed by: KEY REALTY


Protect your home and budget from life's surprises with an Assurant Home Warranty, backed by a partner that supports you through every step of homeownership. Explore Plans.
©2026 Century 21 Real Estate LLC. All rights reserved. CENTURY 21®, the CENTURY 21 Logo and C21® are service marks owned by Century 21 Real Estate LLC. Century 21 Real Estate LLC fully supports the principles of the Fair Housing Act and the Equal Opportunity Act. Each office is independently owned and operated. Listing information is deemed reliable but not guaranteed accurate.