
220 Bent Pines Court, Bellefontaine, OH 43311
Local realty services provided by:CENTURY 21 The Gene Group
Listed by: jeremy g. hankins
Office: bell hankins realty group, llc.
MLS#:1048680
Source:OH_WRIST
Price summary
- Price:$729,900
- Price per sq. ft.:$253.97
About this home
Modern and luxurious home perched against a quiet backdrop of mature trees with 5-bedrooms, 3.5-bathrooms, cathedral ceilings and a 3-car attached garage! Interior features a grand entry with an open stairway & adjacent office / meeting room, formal living room with balcony & a stone gas fireplace, modern eat in kitchen with and island and inlet bar area, formal dining area, private primary suite with an elegant bathroom & massive closet, spacious spare bedrooms with ample storage, & full finished basement with egress window providing over 4,600 square feet of true living space! Exterior features private patio area with fenced yard, swing set, & concrete driveway / sidewalks. Roof and HVAC system recently replaced.
Contact an agent
Home facts
- Year built:1997
- Subdivision & Development:Whispering Pines 03
- Listing ID #:1048680
- Added:29 day(s) ago
- Updated:October 20, 2026 at 03:39 PM
Rooms and interior
- Bedrooms:5
- Total bathrooms:4
- Full bathrooms:3
- Half bathrooms:1
- Bathrooms Description:Bathroom 1st Floor
- Kitchen Description:Built-In Electric Oven, Cooktop, Dishwasher, Gas Water Heater, Microwave, Refrigerator, Water Softener Owned
- Bedroom Description:Bedroom on 1st Floor
- Basement Description:Finished, Poured
- Living area:2,874 sq. ft.
Heating and cooling
- Cooling:Central Air
- Heating:Forced Air, Natural Gas
Structure and exterior
- Year built:1997
- Building area:2,874 sq. ft.
- Lot area:0.5 Acres
- Lot Features:Cul-De-Sac, Plat, Residential Lot, Wooded
- Construction Materials:Stucco
- Exterior Features:Fenced, Patio
- Levels:1.5 Story
Utilities
- Water:Supplied Water
- Sewer:Public Sewer
Finances and disclosures
- Price:$729,900
- Price per sq. ft.:$253.97
- Tax amount:$5,468 (2025)
Features and amenities
- Appliances:Dishwasher, Gas Water Heater, Microwave, Refrigerator, Water Softener Owned
- Amenities:Cathedral Ceiling(s), Fenced, Security System
Parking
- Parking description:Attached
- Garage spaces:3
New listings near 220 Bent Pines Court
- New
 $37,500Active2 beds 1 baths784 sq. ft.
3811 Logan Road, Bellefontaine, OH 43311
MLS# 1049334Listed by: KEY REALTY - New
 $264,900Active3 beds 2 baths1,368 sq. ft.
213 Meadowbrook Drive, Bellefontaine, OH 43311
MLS# 226040118Listed by: ROYER REALTY LLC - New
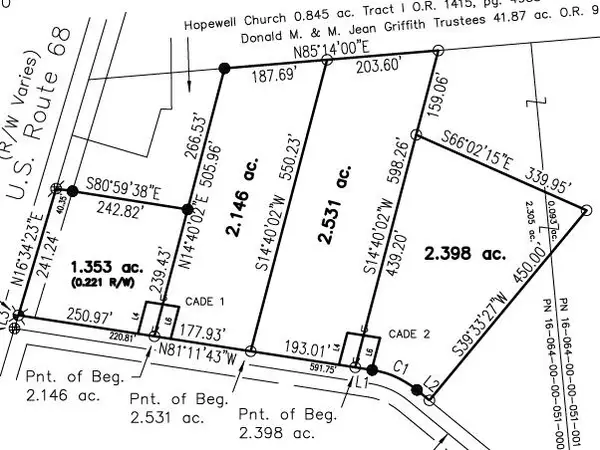 $99,900Active2.15 Acres
0 County Road 290 #Lot BB, Bellefontaine, OH 43311
MLS# 1049262Listed by: ROYER REALTY LLC - New
 $109,900Active2.53 Acres
0 County Road 290 #Lot CC, Bellefontaine, OH 43311
MLS# 1049263Listed by: ROYER REALTY LLC - New
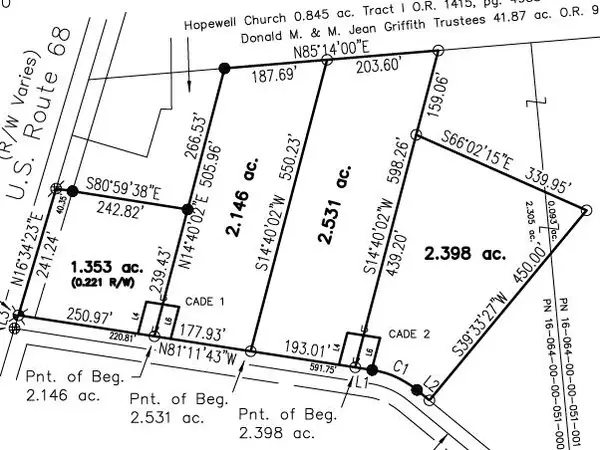 $109,900Active2.4 Acres
0 County Road 290 #Lot DD, Bellefontaine, OH 43311
MLS# 1049264Listed by: ROYER REALTY LLC - New
 $99,900Active2.15 Acres
0 County Road 290, Bellefontaine, OH 43311
MLS# 226039907Listed by: ROYER REALTY LLC - New
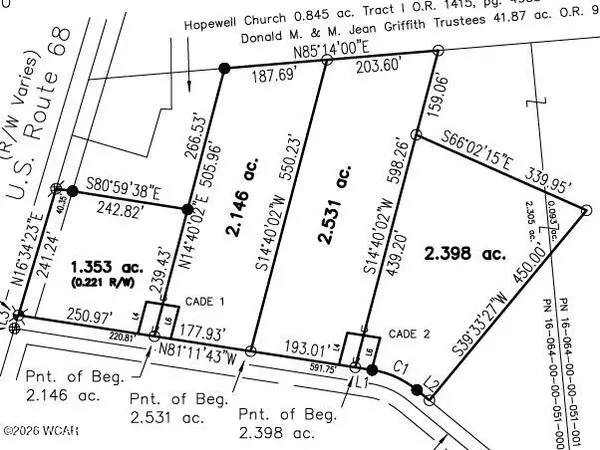 $79,900Active1.35 Acres
0 County Road 290, Bellefontaine, OH 43311
MLS# 311982Listed by: ROYER REALTY LLC - New
 $109,900Active2.53 Acres
0 County Road 290, Bellefontaine, OH 43311
MLS# 311984Listed by: ROYER REALTY LLC - New
 $79,900Active1.35 Acres
0 County Road 290 #Lot AA, Bellefontaine, OH 43311
MLS# 1049261Listed by: ROYER REALTY LLC - New
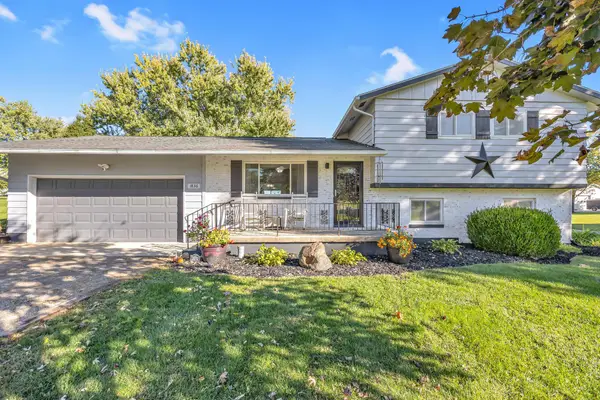 $349,900Active3 beds 2 baths1,696 sq. ft.
1836 County Road 11, Bellefontaine, OH 43311
MLS# 226039865Listed by: ROYER REALTY LLC


Protect your home and budget from life's surprises with an Assurant Home Warranty, backed by a partner that supports you through every step of homeownership. Explore Plans.
©2026 Century 21 Real Estate LLC. All rights reserved. CENTURY 21®, the CENTURY 21 Logo and C21® are service marks owned by Century 21 Real Estate LLC. Century 21 Real Estate LLC fully supports the principles of the Fair Housing Act and the Equal Opportunity Act. Each office is independently owned and operated. Listing information is deemed reliable but not guaranteed accurate.