
325 N Detroit Street, Bellefontaine, OH 43311
Local realty services provided by:CENTURY 21 The Gene Group
Upcoming open houses
- Sat, Jul 1802:30 pm - 04:30 pm
Listed by: bryn daring-stewart
Office: royer realty llc.
MLS#:1047115
Source:OH_WRIST
Price summary
- Price:$259,900
- Price per sq. ft.:$143.04
About this home
Well-maintained and move-in ready 4 bedroom, 2 bath home with 1,817 square feet, main level laundry, and a 3-car detached 24' x 32' garage located on a 0.28-acre lot. The kitchen has updated countertops, an island, a cooktop, and new dishwasher. Home has a main-level bedroom and bathroom too. Recent improvements include updated siding, updated windows, new flooring throughout most of the home, painted trim, new ceiling fans, and a replacement central A/C unit. Three bedrooms upstairs with one bedroom having a walk-in closet, and the upstairs bathroom has an updated vanity. The basement is semi-finished with additional storage and has walk-up access to the backyard. The detached garage has insulated overhead doors, electric, automatic opener, insulated walls, attic storage, a concrete floor, and concrete driveway. Partially fenced back yard. Possession is negotiable. Call today for your appointment to see this affordable home with a great floorplan!
Contact an agent
Home facts
- Year built:1900
- Listing ID #:1047115
- Added:1 day(s) ago
- Updated:July 17, 2026 at 08:20 PM
Rooms and interior
- Bedrooms:4
- Total bathrooms:2
- Full bathrooms:2
- Bathrooms Description:Bathroom 1st Floor
- Bedroom Description:Bedroom on 1st Floor
- Basement Description:Full, Partially Finished
- Living area:1,817 sq. ft.
Heating and cooling
- Cooling:Central Air
- Heating:Forced Air, Natural Gas
Structure and exterior
- Year built:1900
- Building area:1,817 sq. ft.
- Lot area:0.27 Acres
- Lot Features:Residential Lot
- Construction Materials:Vinyl Siding
- Exterior Features:Deck, Porch
- Levels:2 Story
Utilities
- Water:Supplied Water
- Sewer:Public Sewer
Finances and disclosures
- Price:$259,900
- Price per sq. ft.:$143.04
- Tax amount:$2,514 (2025)
Features and amenities
- Amenities:Ceiling Fan(s), Deck
Parking
- Parking description:Detached
- Garage spaces:3
New listings near 325 N Detroit Street
- New
 $155,000Active0 Acres
450 Newford Drive, Bellefontaine, OH 43311
MLS# 1047122Listed by: P. ALLAN INVESTMENT REALTY - Open Sat, 2:30 to 4:30pmNew
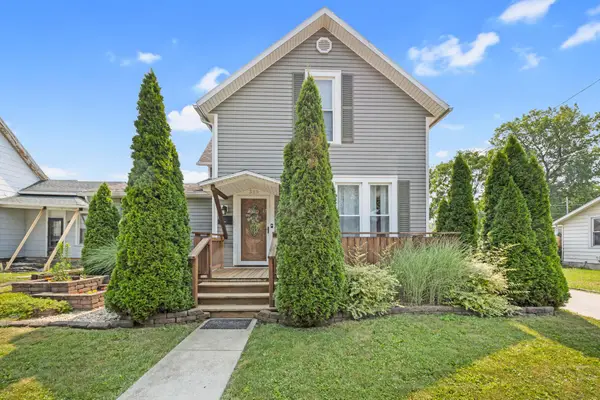 $259,900Active4 beds 2 baths1,817 sq. ft.
325 S Detroit Street, Bellefontaine, OH 43311
MLS# 226026786Listed by: ROYER REALTY LLC - New
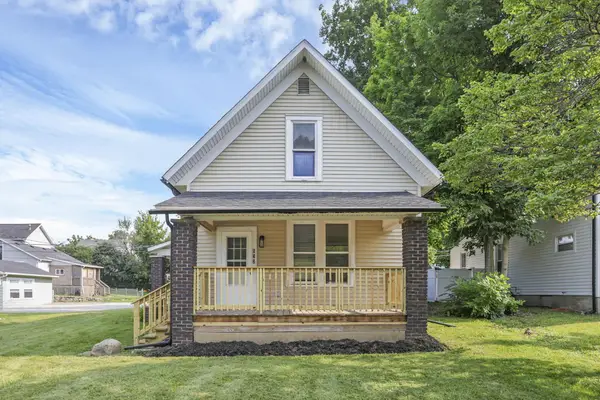 $197,000Active3 beds 1 baths1,194 sq. ft.
533 E Sandusky Avenue, Bellefontaine, OH 43311
MLS# 226026592Listed by: ROBY REALTY - New
 $59,900Active0.09 Acres
613 Blacktail Lane, Bellefontaine, OH 43311
MLS# 1047073Listed by: BELL HANKINS REALTY GROUP, LLC - New
 $362,900Active3 beds 3 baths1,810 sq. ft.
605 Oakwood Drive, Bellefontaine, OH 43311
MLS# 1047024Listed by: BELL HANKINS REALTY GROUP, LLC - New
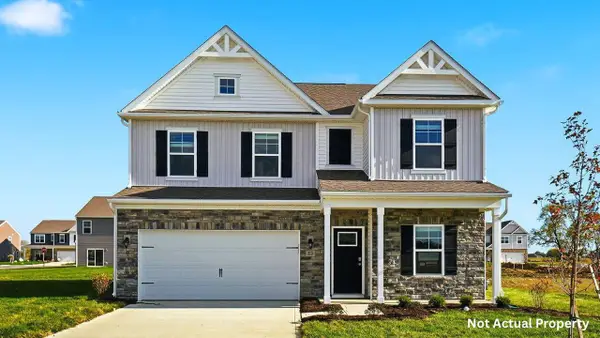 $372,945Active4 beds 3 baths2,346 sq. ft.
1193 Sherwood Loop, Bellefontaine, OH 43311
MLS# 226026155Listed by: D.R. HORTON REALTY OF OHIO, IN - New
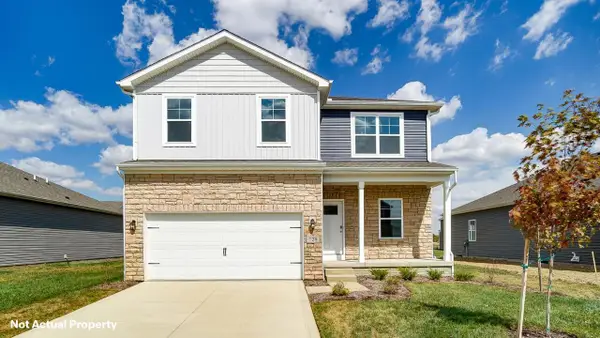 $363,891Active4 beds 3 baths2,053 sq. ft.
1152 Sherwood Loop, Bellefontaine, OH 43311
MLS# 226026165Listed by: D.R. HORTON REALTY OF OHIO, IN - New
 $348,613Active3 beds 2 baths1,500 sq. ft.
1137 Sherwood Loop, Bellefontaine, OH 43311
MLS# 226026050Listed by: D.R. HORTON REALTY OF OHIO, IN - New
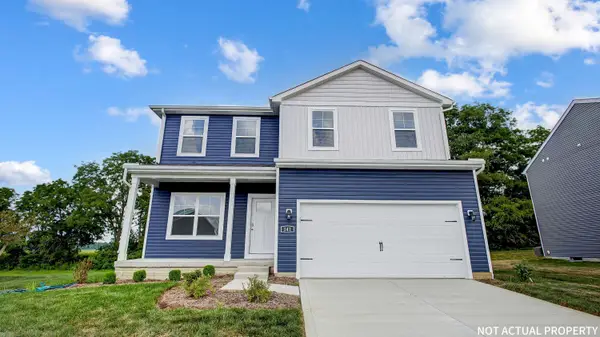 $368,029Active3 beds 3 baths2,155 sq. ft.
1145 Sherwood Loop, Bellefontaine, OH 43311
MLS# 226026059Listed by: D.R. HORTON REALTY OF OHIO, IN


Protect your home and budget from life's surprises with an Assurant Home Warranty, backed by a partner that supports you through every step of homeownership. Explore Plans.
©2026 Century 21 Real Estate LLC. All rights reserved. CENTURY 21®, the CENTURY 21 Logo and C21® are service marks owned by Century 21 Real Estate LLC. Century 21 Real Estate LLC fully supports the principles of the Fair Housing Act and the Equal Opportunity Act. Each office is independently owned and operated. Listing information is deemed reliable but not guaranteed accurate.