
501 Gunntown Road #20, Bellefontaine, OH 43311
Local realty services provided by:CENTURY 21 The Gene Group
Listed by: bryn daring-stewart
Office: royer realty llc.
MLS#:1049420
Source:OH_WRIST
Price summary
- Price:$84,900
- Price per sq. ft.:$46.24
About this home
Welcome to Southtowne Meadows Lot 20. This spacious home features 1836 sqft, 4 bedrooms, 2 bathrooms, an office/flex/5th-bedroom, open living room with gas fireplace, eat-in kitchen, plus a new roof (2026) and new HVAC (2025). There is a front deck and a large rear deck plus a concrete pad for off-street parking. Lot rent is $380 and paid monthly to the mobile home park; their rules and regulations apply. New residents to make application with the park. Call today for your appointment to see this home!
Contact an agent
Home facts
- Year built:2003
- Subdivision & Development:SOUTHTOWNE MEADOWS
- Listing ID #:1049420
- Added:1 day(s) ago
- Updated:October 28, 2026 at 04:57 AM
Rooms and interior
- Bedrooms:4
- Total bathrooms:2
- Full bathrooms:2
- Bathrooms Description:Bathroom 1st Floor
- Kitchen Description:Dishwasher, Range, Refrigerator
- Bedroom Description:Bedroom on 1st Floor
- Living area:1,836 sq. ft.
Heating and cooling
- Cooling:Central Air
- Heating:Forced Air, Natural Gas
Structure and exterior
- Year built:2003
- Building area:1,836 sq. ft.
- Lot Features:Leased Lot
- Construction Materials:Vinyl Siding
- Exterior Features:Deck
- Levels:1 Story
Utilities
- Water:Supplied Water
- Sewer:Public Sewer
Finances and disclosures
- Price:$84,900
- Price per sq. ft.:$46.24
- Tax amount:$786 (2025)
Features and amenities
- Appliances:Dishwasher, Range, Refrigerator
- Amenities:Ceiling Fan(s), Deck
New listings near 501 Gunntown Road #20
- New
 $84,900Active4 beds 2 baths1,836 sq. ft.
501 Gunntown Road, Bellefontaine, OH 43311
MLS# 226040855Listed by: ROYER REALTY LLC - New
 $37,500Active2 beds 1 baths784 sq. ft.
3811 Logan Road, Bellefontaine, OH 43311
MLS# 1049334Listed by: KEY REALTY - New
 $264,900Active3 beds 2 baths1,368 sq. ft.
213 Meadowbrook Drive, Bellefontaine, OH 43311
MLS# 1049301Listed by: ROYER REALTY LLC - New
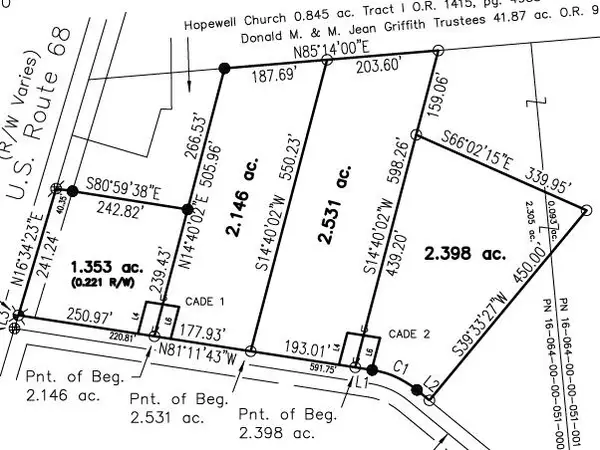 $99,900Active2.15 Acres
0 County Road 290 #Lot BB, Bellefontaine, OH 43311
MLS# 1049262Listed by: ROYER REALTY LLC - New
 $109,900Active2.53 Acres
0 County Road 290 #Lot CC, Bellefontaine, OH 43311
MLS# 1049263Listed by: ROYER REALTY LLC - New
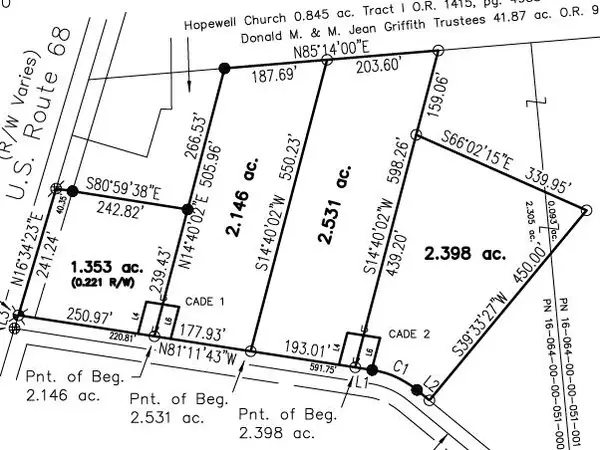 $109,900Active2.4 Acres
0 County Road 290 #Lot DD, Bellefontaine, OH 43311
MLS# 1049264Listed by: ROYER REALTY LLC - New
 $99,900Active2.15 Acres
0 County Road 290, Bellefontaine, OH 43311
MLS# 226039907Listed by: ROYER REALTY LLC - New
 $109,900Active2.53 Acres
0 County Road 290, Bellefontaine, OH 43311
MLS# 226039909Listed by: ROYER REALTY LLC - New
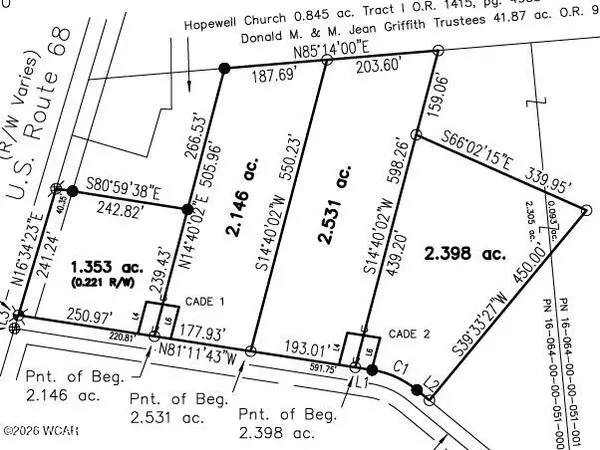 $79,900Active1.35 Acres
0 County Road 290, Bellefontaine, OH 43311
MLS# 311982Listed by: ROYER REALTY LLC


Protect your home and budget from life's surprises with an Assurant Home Warranty, backed by a partner that supports you through every step of homeownership. Explore Plans.
©2026 Century 21 Real Estate LLC. All rights reserved. CENTURY 21®, the CENTURY 21 Logo and C21® are service marks owned by Century 21 Real Estate LLC. Century 21 Real Estate LLC fully supports the principles of the Fair Housing Act and the Equal Opportunity Act. Each office is independently owned and operated. Listing information is deemed reliable but not guaranteed accurate.