
803 Ridgeview Drive, Bellefontaine, OH 43311
Local realty services provided by:CENTURY 21 The Gene Group
Listed by: kyle springs
Office: zimmerman realty ltd.
MLS#:1047905
Source:OH_WRIST
Price summary
- Price:$299,900
- Price per sq. ft.:$214.67
About this home
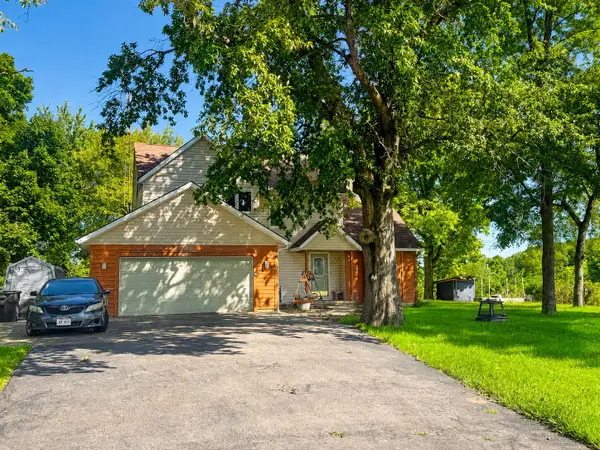
Allow us to open the door to this charming 3-bedroom, 2-bath ranch-style home, ideally situated on a spacious city lot location. Just a short walk from Mary Rutan Park, the public pool, and tennis and pickleball courts, this home offers easy access to recreation while also being just minutes from US 33 for an easy commute.
Inside, you'll find a warm and inviting interior featuring fresh paint, updated flooring, and a refreshed kitchen. The semi-finished basement provides additional living space with plenty of flexibility for a family room, home office, recreation area, or hobby space.
Step outside and enjoy a yard designed for both relaxation and entertaining. Mature trees provide shade and character, while the covered patio and fire pit create the perfect setting for summer evenings and gatherings. The generously sized lot also offers plenty of room for gardening, outdoor activities, or simply enjoying your own private green space. Schedule your appointment to view this home today.
Contact an agent
Home facts
- Year built:1971
- Subdivision & Development:Brookwood Add # Four
- Listing ID #:1047905
- Added:14 day(s) ago
- Updated:September 04, 2026 at 04:15 PM
Rooms and interior
- Bedrooms:3
- Total bathrooms:2
- Full bathrooms:2
- Bathrooms Description:Bathroom 1st Floor
- Kitchen Description:Dishwasher, Range, Refrigerator
- Bedroom Description:Bedroom on 1st Floor
- Basement Description:Block, Partially Finished
- Living area:1,397 sq. ft.
Heating and cooling
- Cooling:Central Air
- Heating:Forced Air, Natural Gas
Structure and exterior
- Year built:1971
- Building area:1,397 sq. ft.
- Lot area:0.23 Acres
- Lot Features:Survey
- Construction Materials:Brick, Vinyl Siding
- Exterior Features:Patio
- Levels:1 Story
Utilities
- Water:Supplied Water
- Sewer:Public Sewer
Finances and disclosures
- Price:$299,900
- Price per sq. ft.:$214.67
- Tax amount:$2,602 (2025)
Features and amenities
- Appliances:Dishwasher, Range, Refrigerator
Parking
- Parking description:Attached
- Garage spaces:2
New listings near 803 Ridgeview Drive
- Coming Soon
 $245,000Coming Soon3 beds 2 baths1,480 sq. ft.
629 E Columbus Avenue, Bellefontaine, OH 43311
MLS# 226032192Listed by: KW CLASSIC PROPERTIES REALTY - New
 $289,900Active2 beds 2 baths1,354 sq. ft.
1250 Shawnee, Bellefontaine, OH 43311
MLS# 1048223Listed by: ZIMMERMAN REALTY LTD. - New
 $382,080Active5 beds 3 baths2,600 sq. ft.
1273 Sherwood Loop, Bellefontaine, OH 43311
MLS# 226033632Listed by: D.R. HORTON REALTY OF OHIO, IN - New
 $499,900Active33.1 Acres
0 Ashbrook Drive, Bellefontaine, OH 43311
MLS# 226033578Listed by: RED 1 REALTY - New
 $219,500Active3 beds 3 baths1,560 sq. ft.
417 E Brown Avenue, Bellefontaine, OH 43311
MLS# 1048172Listed by: ZIMMERMAN REALTY LTD. - New
 $439,900Active3 beds 3 baths2,134 sq. ft.
5754 State Route 47, Bellefontaine, OH 43311
MLS# 226033155Listed by: HOWARD HANNA REAL ESTATE SVCS - New
 $289,900Active3 beds 3 baths2,430 sq. ft.
4316 County Rd 1, Bellefontaine, OH 43311
MLS# 1048132Listed by: ZIMMERMAN REALTY LTD. - New
 $139,900Active4 beds 2 baths1,603 sq. ft.
612 Florence Avenue, Bellefontaine, OH 43311
MLS# 226032963Listed by: COLDWELL BANKER REALTY - New
 $330,000Active3 beds 2 baths1,714 sq. ft.
433 Kelly Way, Bellefontaine, OH 43311
MLS# 226032910Listed by: OPENDOOR BROKERAGE LLC - New
 $428,650Active3 beds 3 baths2,422 sq. ft.
1605 Kendall Street, Bellefontaine, OH 43311
MLS# 226032672Listed by: NEW HOME STAR, LLC


Protect your home and budget from life's surprises with an Assurant Home Warranty, backed by a partner that supports you through every step of homeownership. Explore Plans.
©2026 Century 21 Real Estate LLC. All rights reserved. CENTURY 21®, the CENTURY 21 Logo and C21® are service marks owned by Century 21 Real Estate LLC. Century 21 Real Estate LLC fully supports the principles of the Fair Housing Act and the Equal Opportunity Act. Each office is independently owned and operated. Listing information is deemed reliable but not guaranteed accurate.