
908 Eastern Avenue, Bellefontaine, OH 43311
Local realty services provided by:CENTURY 21 The Gene Group
Listed by: susan andrews
Office: new home star ohio, llc.
MLS#:1046892
Source:OH_WRIST
Price summary
- Price:$350,000
- Price per sq. ft.:$171.82
About this home
NEW PRICE -- NOW $350,000! An exceptional opportunity to own a move-in-ready new construction home in Bellefontaine with a finished walk-out basement AND 5-year tax abatement. For the first five years, property taxes are assessed on the land only, potentially saving you hundreds each month compared with similar homes without an abatement. With over 2,000 sq ft of living space, this home offers 4 bedrooms, 2.5 baths, an open-concept main level, and a spacious kitchen with granite countertops. The finished walk-out basement adds valuable flexible living space for a rec room, home office, gym, game room, or more. Upstairs, you'll find generously sized bedrooms and a private owner's suite. Enjoy the benefits of brand-new construction - energy efficiency, lower maintenance, modern finishes, and peace of mind - while living minutes from downtown Bellefontaine's shops, restaurants, parks, and events. Now offered at $350,000, this move-in-ready home delivers impressive space, savings, and value....
Contact an agent
Home facts
- Year built:2026
- Subdivision & Development:Highview Estates #3
- Listing ID #:1046892
- Added:44 day(s) ago
- Updated:August 20, 2026 at 09:55 PM
Rooms and interior
- Bedrooms:4
- Total bathrooms:3
- Full bathrooms:2
- Half bathrooms:1
- Kitchen Description:Dishwasher, Microwave, Range
- Basement Description:Finished
- Living area:2,037 sq. ft.
Heating and cooling
- Cooling:Central Air
- Heating:Electric
Structure and exterior
- Year built:2026
- Building area:2,037 sq. ft.
- Lot area:0.22 Acres
- Lot Features:Residential Lot
- Construction Materials:Vinyl Siding
- Foundation Description:Block
- Levels:2 Story
Utilities
- Water:Shared Well
- Sewer:Public Sewer
Finances and disclosures
- Price:$350,000
- Price per sq. ft.:$171.82
- Tax amount:$818 (2025)
Features and amenities
- Appliances:Dishwasher, Microwave, Range
Parking
- Parking description:Attached
- Garage spaces:2
New listings near 908 Eastern Avenue
- New
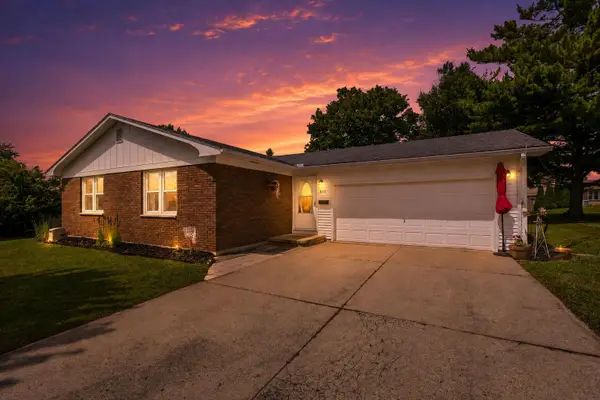 $309,900Active3 beds 2 baths1,397 sq. ft.
803 Ridgeview Drive, Bellefontaine, OH 43311
MLS# 1047905Listed by: ZIMMERMAN REALTY LTD. - New
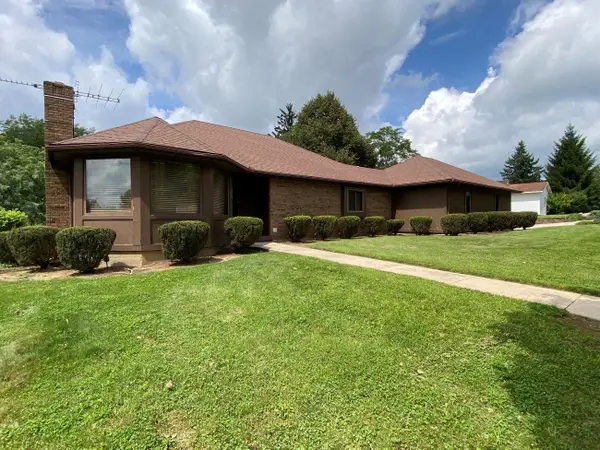 $279,900Active3 beds 2 baths1,623 sq. ft.
310 Woodview Drive, Bellefontaine, OH 43311
MLS# 1047878Listed by: BELL HANKINS REALTY GROUP, LLC - New
 $355,575Active4 beds 3 baths2,053 sq. ft.
1225 Sherwood Loop, Bellefontaine, OH 43311
MLS# 226031509Listed by: D.R. HORTON REALTY OF OHIO, IN - New
 $334,584Active3 beds 2 baths1,501 sq. ft.
1241 Sherwood Loop, Bellefontaine, OH 43311
MLS# 226031514Listed by: D.R. HORTON REALTY OF OHIO, IN - New
 $401,060Active4 beds 3 baths2,904 sq. ft.
1249 Sherwood Loop, Bellefontaine, OH 43311
MLS# 226031517Listed by: D.R. HORTON REALTY OF OHIO, IN - New
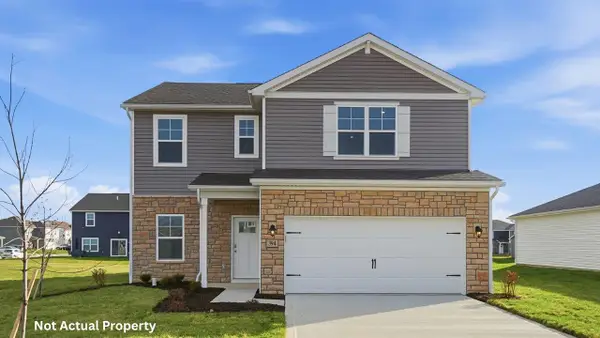 $341,001Active3 beds 3 baths1,818 sq. ft.
1257 Sherwood Loop, Bellefontaine, OH 43311
MLS# 1047874Listed by: D.R. HORTON REALTY OF OHIO - New
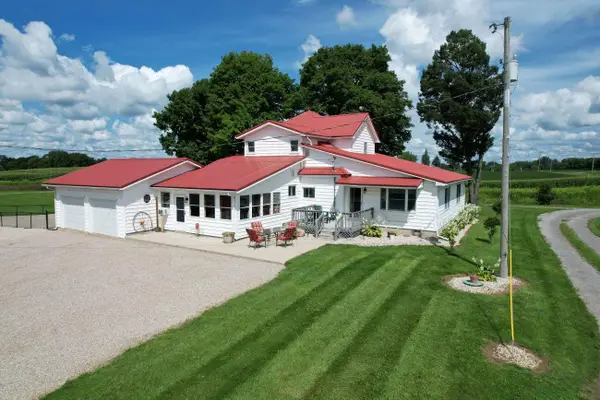 $399,900Active4 beds 2 baths2,918 sq. ft.
2881 County Road 130, Bellefontaine, OH 43311
MLS# 1047860Listed by: BELL HANKINS REALTY GROUP, LLC - New
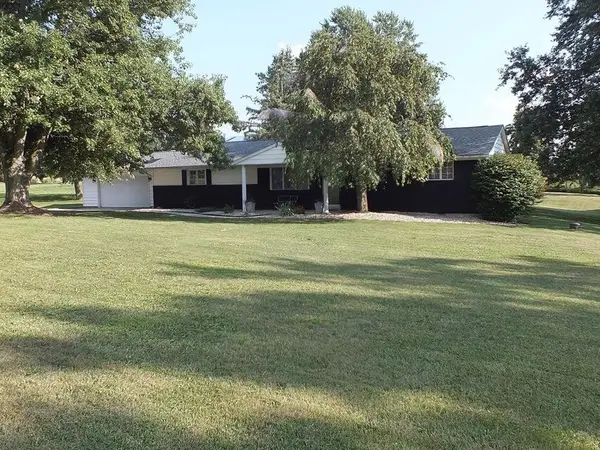 $369,900Active2 beds 3 baths1,856 sq. ft.
2598 Township Road 182, Bellefontaine, OH 43311
MLS# 1047818Listed by: ZIMMERMAN REALTY LTD. - New
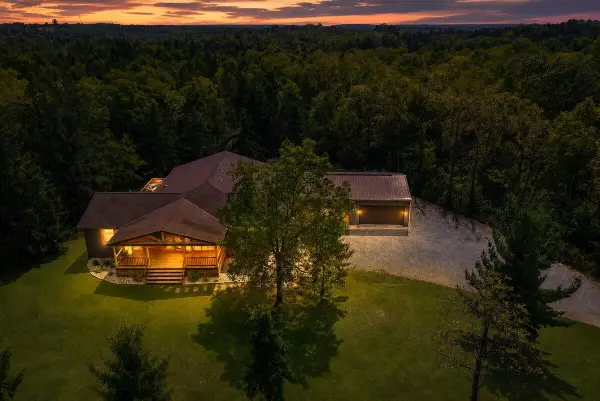 $669,900Active4 beds 5 baths4,300 sq. ft.
980 Township Road 55, Bellefontaine, OH 43311
MLS# 1047686Listed by: KEY REALTY - New
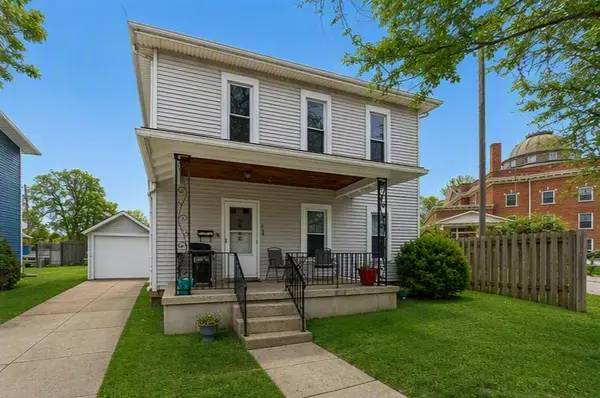 $179,999Active3 beds 2 baths1,512 sq. ft.
208 N Madriver Street, Bellefontaine, OH 43311
MLS# 1047739Listed by: KEY REALTY


Protect your home and budget from life's surprises with an Assurant Home Warranty, backed by a partner that supports you through every step of homeownership. Explore Plans.
©2026 Century 21 Real Estate LLC. All rights reserved. CENTURY 21®, the CENTURY 21 Logo and C21® are service marks owned by Century 21 Real Estate LLC. Century 21 Real Estate LLC fully supports the principles of the Fair Housing Act and the Equal Opportunity Act. Each office is independently owned and operated. Listing information is deemed reliable but not guaranteed accurate.