110 Shumaker Drive, Bellevue, OH 44811
Local realty services provided by:CENTURY 21 Bolte Real Estate
110 Shumaker Drive,Bellevue, OH 44811
$190,000
- 4 Beds
- 1 Baths
- - sq. ft.
- Single family
- Sold
Listed by: edward z haynes
Office: berkshire hathaway homeservices pro. - sandusky
MLS#:20263552
Source:OH_FMLS
Sorry, we are unable to map this address
Price summary
- Price:$190,000
About this home
Welcome home! This move-in ready 4-bedroom home has a great mix of character, updates, and plenty of space. You'll find two bedrooms on the main floor and two upstairs, a formal dining room, original hardwood floors, and an updated kitchen with stainless steel appliances that opens to the living space. Relax in the screened-in three-season room overlooking the large fenced backyard. Attached garage, basement with laundry, new roof in 2025, and immediate occupancy. Just move in and enjoy!
Contact an agent
Home facts
- Year built:1945
- Subdivision & Development:Ameden Sub/Bellevue
- Listing ID #:20263552
- Added:49 day(s) ago
- Updated:October 23, 2026 at 05:11 PM
Rooms and interior
- Bedrooms:4
- Total bathrooms:1
- Full bathrooms:1
- Rooms Total:6
- Dining Description:Formal
- Basement Description:Full
Heating and cooling
- Cooling:Central Air
- Heating:Forced Air, Gas
Structure and exterior
- Roof:Asphalt
- Year built:1945
- Construction Materials:Vinyl Siding
- Foundation Description:Basement, Full
- Levels:1 1/2 Story
Utilities
- Water:Public
- Sewer:Public Sewer
Finances and disclosures
- Price:$190,000
- Tax amount:$1,823 (2025)
Parking
- Parking description:Attached
- Garage:Yes
- Garage spaces:1
New listings near 110 Shumaker Drive
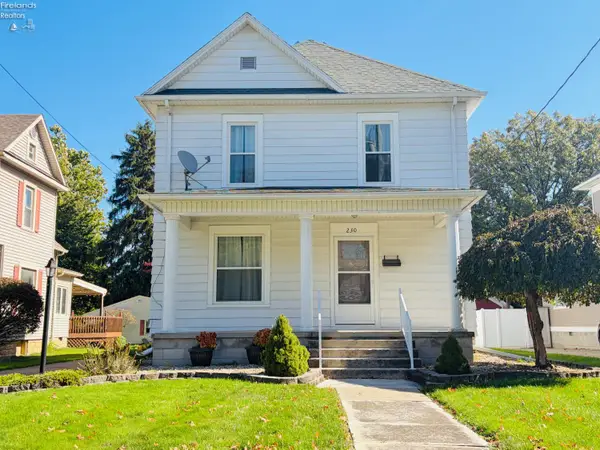 $224,900Active3 beds 2 baths1,690 sq. ft.
230 Euclid Avenue, Bellevue, OH 44811
MLS# 20263980Listed by: BERKSHIRE HATHAWAY HOMESERVICES - BELLEVUE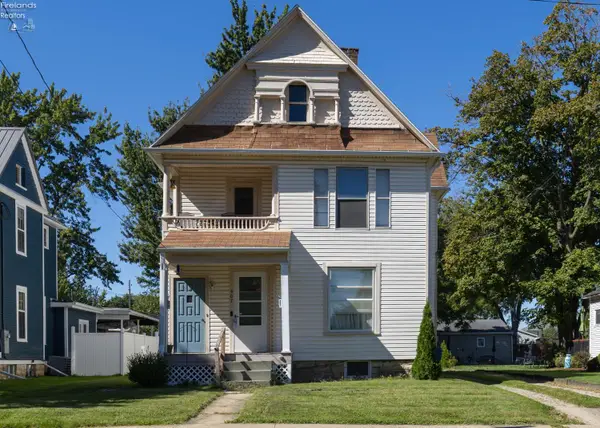 $160,000Active-- beds -- baths2,060 sq. ft.
407 Northwest Street, Bellevue, OH 44811
MLS# 20263887Listed by: RUSSELL REAL ESTATE SERVICES - WESTLAKE
 $199,000Active4 beds 2 baths1,299 sq. ft.
607 W Main Street, Bellevue, OH 44811
MLS# 20263836Listed by: CENTURY 21 BOLTE REAL ESTATE - FREMONT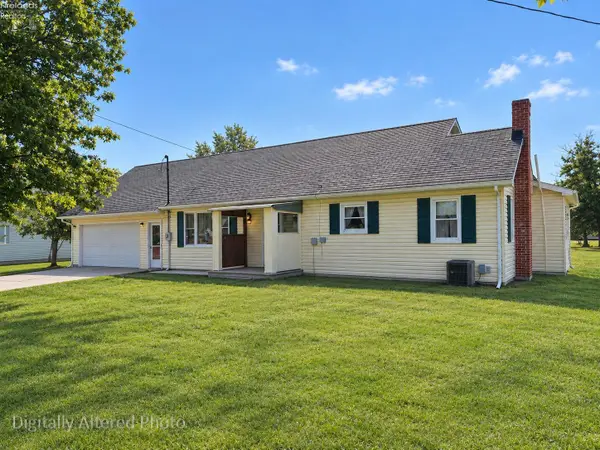 $99,900Active3 beds 2 baths1,752 sq. ft.
325 Randall Avenue, Bellevue, OH 44811
MLS# 20263957Listed by: PLUM TREE REALTY - BELLEVUE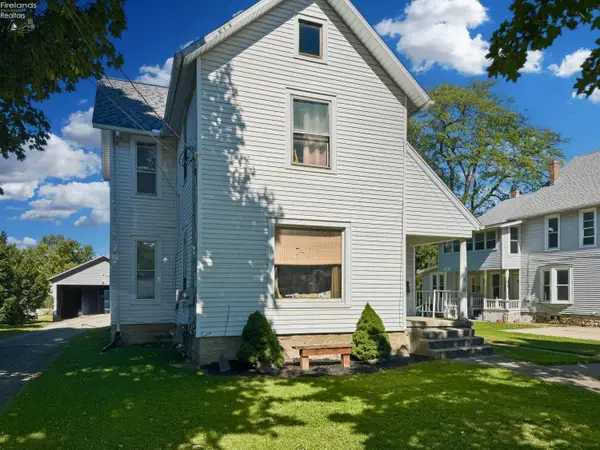 $119,900Active-- beds -- baths
206 Kilbourne Street, Bellevue, OH 44811
MLS# 20263935Listed by: WEICHERT, REALTORS-MORGAN REALTY GROUP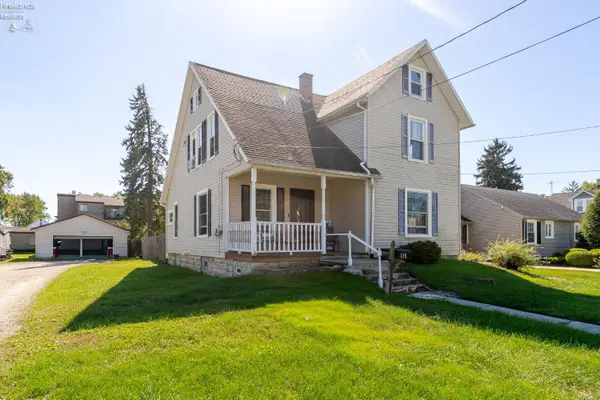 $237,000Active3 beds 2 baths1,619 sq. ft.
115 Union Street, Bellevue, OH 44811
MLS# 20263883Listed by: HOWARD HANNA - FREMONT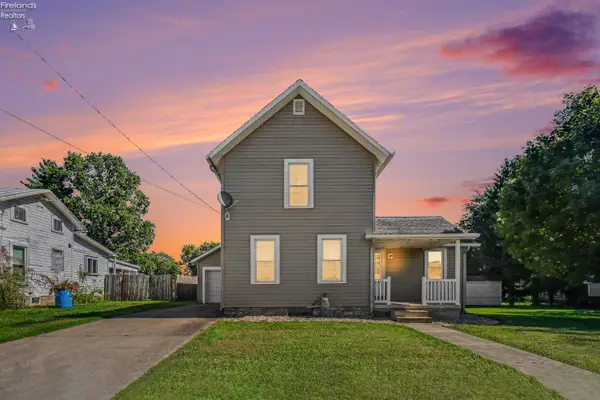 $139,500Active3 beds 1 baths1,168 sq. ft.
118 Grove Street, Bellevue, OH 44811
MLS# 20263859Listed by: BERKSHIRE HATHAWAY HOMESERVICES PRO. - SANDUSKY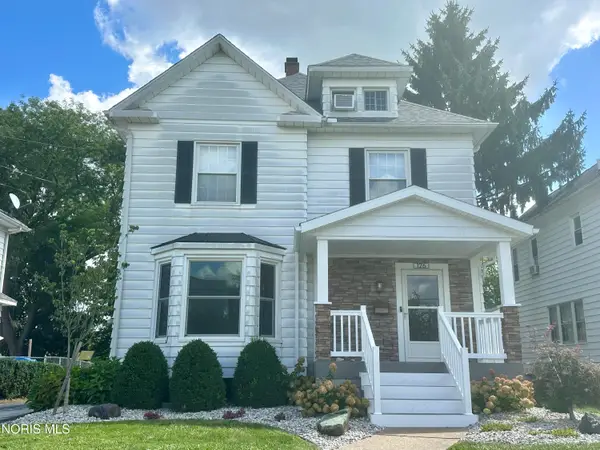 $214,900Active3 beds 1 baths2,194 sq. ft.
126 Euclid Avenue, Bellevue, OH 44811
MLS# 10012602Listed by: WEICHERT-MORGAN REALTY GRP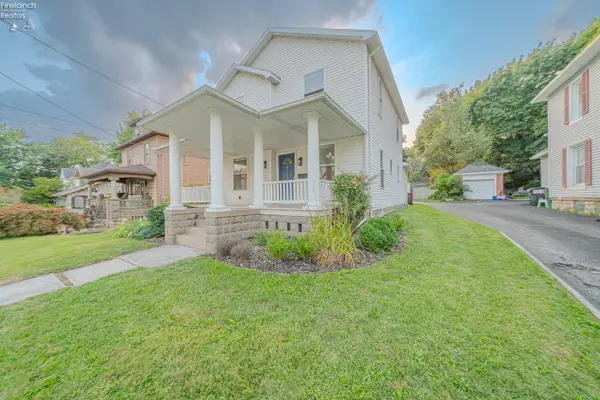 $229,000Active3 beds 2 baths1,626 sq. ft.
124 Attwood Terrace, Bellevue, OH 44811
MLS# 20263151Listed by: EXP REALTY, LLC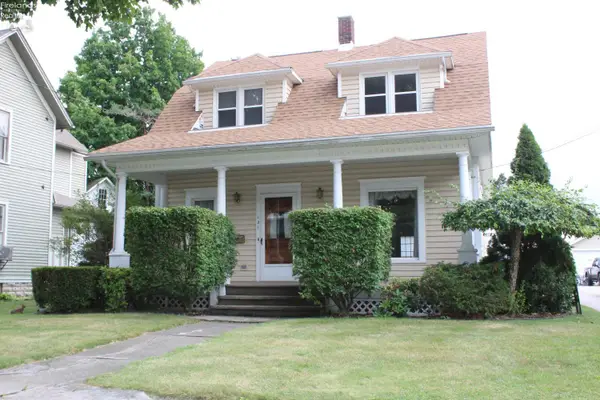 $159,900Active4 beds 2 baths1,560 sq. ft.
131 Ashford Avenue, Bellevue, OH 44811
MLS# 20263065Listed by: NORTH BAY REALTY, LLC


Protect your home and budget from life's surprises with an Assurant Home Warranty, backed by a partner that supports you through every step of homeownership. Explore Plans.
©2026 Century 21 Real Estate LLC. All rights reserved. CENTURY 21®, the CENTURY 21 Logo and C21® are service marks owned by Century 21 Real Estate LLC. Century 21 Real Estate LLC fully supports the principles of the Fair Housing Act and the Equal Opportunity Act. Each office is independently owned and operated. Listing information is deemed reliable but not guaranteed accurate.