
365 Rhinehart Road, Bellville, OH 44813
Local realty services provided by:CENTURY 21 Premiere Properties
Listed by: cole belter
Office: re/max crossroads properties
MLS#:5254897
Source:OH_NORMLS
Price summary
- Price:$239,900
- Price per sq. ft.:$191.92
About this home
Beautiful setting just one mile east of Bellville! Situated on approximately 2 wooded acres, this charming home offers a functional layout with plenty of character. All three bedrooms are conveniently located on the first floor along with a shared full bath. The charming eat-in kitchen provides a welcoming space for everyday meals, while the back sunroom with a cozy propane log stove offers a great place to relax and enjoy the peaceful surroundings. Upstairs, a cute open loft adds flexible bonus space perfect for a home office, reading nook, playroom, or hobby area. A carport between the home and detached garage connects the two for easy, convenient access. Numerous updates include a propane furnace and central air (2020), siding, windows and metal roof on the home (2018), gutters and front doors (2024), and hot water tank and drains (2024). The spacious detached garage features loft storage with potential for additional finished space and received a metal roof, garage doors, rear exterior door, and rebuilt east and north block walls in 2024. Enjoy the covered patio and peaceful wooded setting, all while being conveniently located near Snow Trails, Deer Ridge Golf Club, Mohican and Malabar Farm State Park. Potential for a short-term rental or Airbnb. Owner occupied, shown by appointment only, and being sold as-is....
Contact an agent
Home facts
- Year built:1940
- Subdivision & Development:Jefferson Township Clearfork SD
- Listing ID #:5254897
- Added:1 day(s) ago
- Updated:October 24, 2026 at 02:17 PM
Rooms and interior
- Bedrooms:3
- Total bathrooms:1
- Full bathrooms:1
- Rooms Total:7
- Basement:Yes
- Basement Description:Full, Unfinished
- Living area:1,250 sq. ft.
Heating and cooling
- Cooling:Central Air
- Heating:Forced Air, Propane
- Central air:Yes
Structure and exterior
- Roof:Metal
- Year built:1940
- Building area:1,250 sq. ft.
- Lot area:1.96 Acres
- Architectural Style:Bungalow
- Construction Materials:Vinyl Siding
- Levels:1 Story, 1 Story
Utilities
- Water:Well
- Sewer:Septic Tank
Finances and disclosures
- Price:$239,900
- Price per sq. ft.:$191.92
- Tax amount:$1,230 (2025)
Parking
- Parking description:Detached, Garage
- Garage:Yes
- Garage spaces:2
- Carport spaces:1

New listings near 365 Rhinehart Road
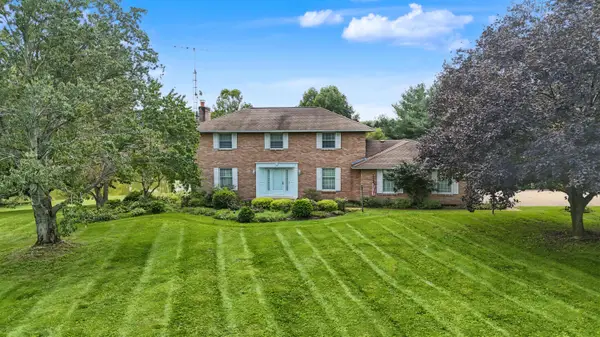
 $290,000Active4 beds 2 baths2,339 sq. ft.
89 Markey Street, Bellville, OH 44813
MLS# 226037488Listed by: KELLER WILLIAMS CONSULTANTS- Open Sat, 5 to 6:30pm
 $539,900Active4 beds 3 baths2,184 sq. ft.
1457 Bellville Johnsville Road, Bellville, OH 44813
MLS# 226035374Listed by: SLUSS REALTY COMPANY 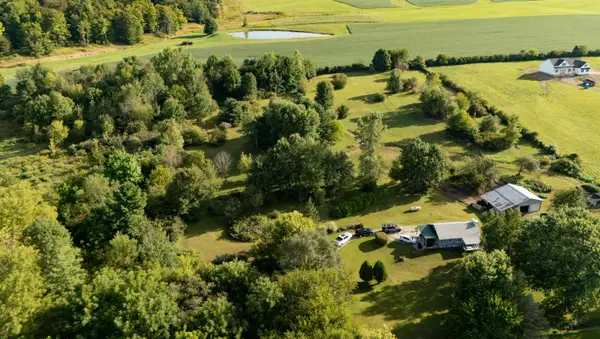 $409,900Active3 beds 2 baths1,408 sq. ft.
7500 Township Road 81, Bellville, OH 44813
MLS# 226034426Listed by: REAL ESTATE SHOWCASE, RES $289,000Active12.52 Acres
0 Ohio 95, Bellville, OH 44813
MLS# 226033482Listed by: KELLER WILLIAMS GREATER COLS $399,900Active3 beds 2 baths1,664 sq. ft.
105 Mill Road, Bellville, OH 44813
MLS# 226033412Listed by: KELLER WILLIAMS LEGACY GROUP - CANTON $73,000Active3 beds 2 baths960 sq. ft.
1260 State Route 97 E, Bellville, OH 44813
MLS# 226026781Listed by: COLDWELL BANKER REALTY $199,000Active8.51 Acres
0 Kenton Road, Bellville, OH 44813
MLS# 226019649Listed by: RE/MAX ONE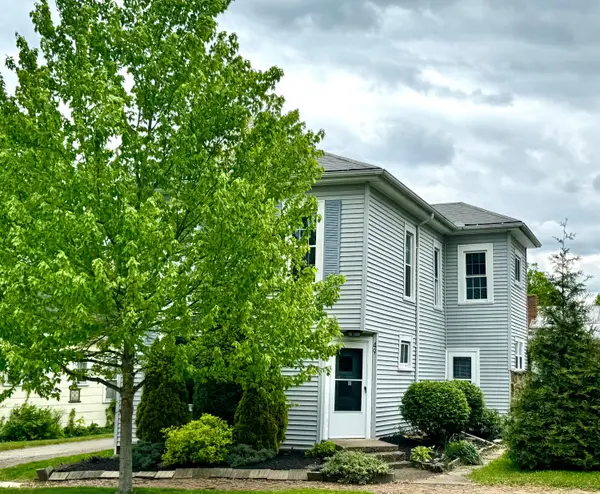 $285,000Active5 beds 3 baths2,737 sq. ft.
49 Markey Street, Bellville, OH 44813
MLS# 226015459Listed by: REALTY ONE GROUP REFINED


Protect your home and budget from life's surprises with an Assurant Home Warranty, backed by a partner that supports you through every step of homeownership. Explore Plans.
©2026 Century 21 Real Estate LLC. All rights reserved. CENTURY 21®, the CENTURY 21 Logo and C21® are service marks owned by Century 21 Real Estate LLC. Century 21 Real Estate LLC fully supports the principles of the Fair Housing Act and the Equal Opportunity Act. Each office is independently owned and operated. Listing information is deemed reliable but not guaranteed accurate.